2609 5 Avenue NW
West Hillhurst, Calgary, AB, T2N0T7
Listed by eXp Realty
$1,260,000
- 3+1 bedrooms
- 5 bathrooms
- 2 parking
- 1949 sq ft
Listed 87 days ago · MLS® A2332395
About this home
Step into this stunning, brand-new custom home thoughtfully designed for both effortless entertaining and quiet daily luxury. The open-concept main floor greets you with gleaming hardwood floors, a bright powder room, and a true chef’s dream kitchen featuring a massive central island, premium Frigidaire/Electrolux fridge-freezer, and a commercial-grade KitchenAid range. Just beyond the mudroom, enjoy your fully landscaped, fenced backyard complete with a detached two-car garage.Upstairs offers a sanctuary for everyone including a primary retreat which features a spa-inspired ensuite complete with a luxurious steam shower. Another generously sized bedroom with its own private ensuite bath, As well as a third full bedroom, an additional bathroom, and a dedicated laundry room on the upper level for ultimate daily convenience.The fully developed basement adds even more living space, boasting a sleek wet bar, a sprawling family room, a fourth bedroom, a full bath, and a private dedicated gym.In addition to the gorgeous home the inner-city location can’t be beat. Nestled on a quiet, historic street in coveted West Hillhurst, you’re just minutes from downtown. Stroll to nearby trendy shops and local cafés, or walk or bike to scenic Bow River pathways for year-round cycling and running. Enjoy proximity to Foothills Hospital, U of C, SAIT, and top-tier local schools. Note* The other side of this duplex is also available for sale A2332404 (id:66966)
Details
- Type
- Duplex
- Size
- 1949 sq ft
- Basement
- Finished, Full
- Garage
- Garage
- Property tax
- $5,851 (2026)
- Neighbourhood
- West Hillhurst
- Municipality
- Calgary
Interior
- Bedrooms
- 3 above ground + 1 below
- Fireplace
- Yes
- Appliances
- Refrigerator, Range - Gas, Dishwasher, Dryer, Microwave, Freezer
- Flooring
- Hardwood, Ceramic Tile
Heating, cooling and services
- Heating
- Forced air, Natural gas
- Air conditioning
- See Remarks
Building and exterior
- Year built
- 2025
- Foundation
- Poured Concrete
Parking
- Total parking
- 2
- Driveway and parking
- Detached Garage
Rooms
| Room | Level | Size | Features |
|---|---|---|---|
| Primary Bedroom | Second level | 14.42 Ft x 13.17 Ft | |
| Bedroom | Second level | 11.00 Ft x 9.83 Ft | |
| Bedroom | Second level | 9.83 Ft x 9.92 Ft | |
| 6pc Bathroom | Second level | 16.42 Ft x 8.33 Ft | |
| 4pc Bathroom | Second level | 4.92 Ft x 8.17 Ft | |
| 4pc Bathroom | Second level | 4.92 Ft x 9.33 Ft | |
| Dining room | Main level | 11.25 Ft x 12.75 Ft | |
| Kitchen | Main level | 17.50 Ft x 15.67 Ft | |
| Living room | Main level | 15.08 Ft x 13.17 Ft | |
| Office | Main level | 6.00 Ft x 6.50 Ft | |
| 2pc Bathroom | Main level | 5.00 Ft x 5.00 Ft | |
| Bedroom | Basement | 9.75 Ft x 13.75 Ft | |
| Exercise room | Basement | 11.33 Ft x 9.17 Ft | |
| 4pc Bathroom | Basement | 9.33 Ft x 5.00 Ft | |
| Family room | Basement | 15.58 Ft x 19.00 Ft |
Location
Location is approximate. See nearby homes on the map
Listed by eXp Realty.

REALTOR®, REALTORS®, and the REALTOR® logo are certification marks that are owned by REALTOR® Canada Inc. and licensed exclusively to The Canadian Real Estate Association (CREA). These certification marks identify real estate professionals who are members of CREA and who must abide by CREA’s By-Laws, Rules, and the REALTOR® Code. The MLS® trademark and the MLS® logo are owned by CREA and identify the professional real estate services provided by members of CREA.
The information contained on this site is based in whole or in part on information that is provided by members of The Canadian Real Estate Association, who are responsible for its accuracy. CREA reproduces and distributes this information as a service for its members and assumes no responsibility for its accuracy.
Similar homes nearby
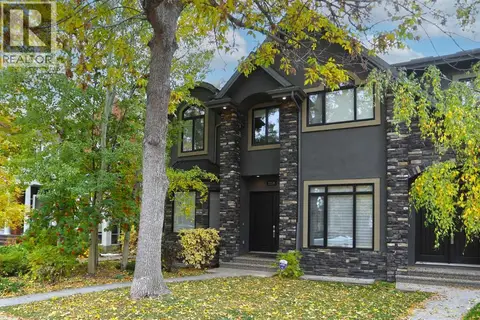
See more in Calgary 📷 48
$1,249,900
3+1 bd4 ba4 pk2204 ft²
2528 7 Avenue NW
West Hillhurst, Calgary
Multiplex
Duplex · MLS® A2351615 · Century 21 Bravo Realty
 📷 46
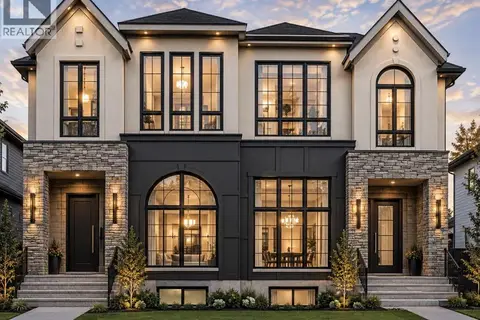
$1,299,000
3+1 bd4 ba2 pk2450 ft²
2219 2 Avenue NW
West Hillhurst, Calgary
Multiplex
Duplex · MLS® A2321982 · Royal LePage Benchmark
 📷 9
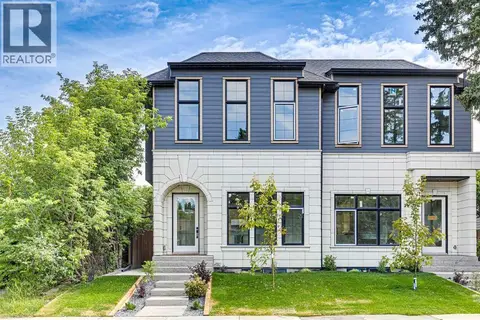
$1,199,900
3+1 bd4 ba2 pk1954 ft²
2531 2 Avenue NW
West Hillhurst, Calgary
Multiplex
Duplex · MLS® A2351033 · Royal LePage METRO
 📷 49
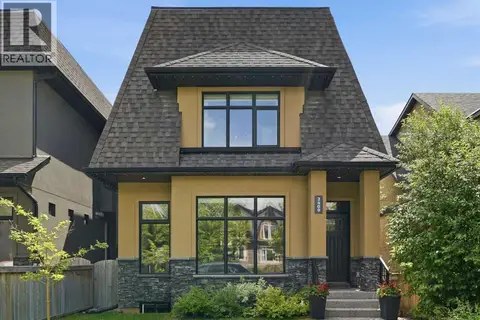
$1,199,000
3+2 bd4 ba2 pk1965 ft²
2607 5 Avenue NW
West Hillhurst, Calgary
Basement suiteMultiplex
Duplex · MLS® A2332404 · eXp Realty
 📷 48
$1,399,999
3+1 bd5 ba2 pk2507 ft²
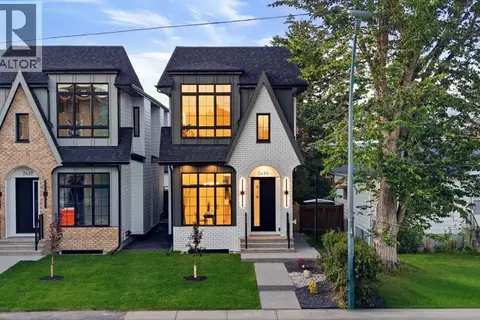
2409 Westmount Road NW
West Hillhurst, Calgary
Detached · MLS® A2344862 · CIR Realty
 📷 49
$1,474,900
3+1 bd5 ba2 pk2191 ft²
2412 1 Avenue NW
West Hillhurst, Calgary
Detached · MLS® A2352052 · RE/MAX House of Real Estate
 📷 49
$1,499,900
3+1 bd5 ba2 pk2619 ft²
2714 3 Avenue NW
West Hillhurst, Calgary
Multiplex
Duplex · MLS® A2343681 · RE/MAX House of Real Estate
 📷 49
$1,260,000
4+1 bd4 ba4 pk2775 ft²
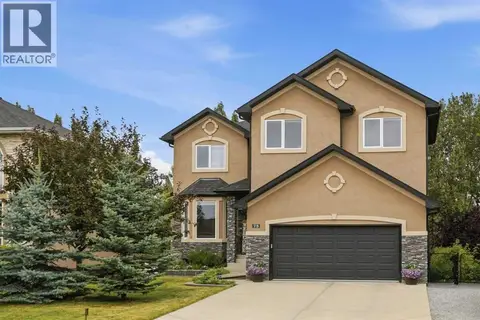
75 Royal Abbey Rise NW
Royal Oak, Calgary
Basement suiteRavine lot
Detached · MLS® A2334018 · Real Broker