2219 2 Avenue NW
West Hillhurst, Calgary, AB, T2N0H1
Listed by Royal LePage Benchmark
$1,299,000
- 3+1 bedrooms
- 4 bathrooms
- 2 parking
- 2450 sq ft
Listed 118 days ago · MLS® A2321982
About this home
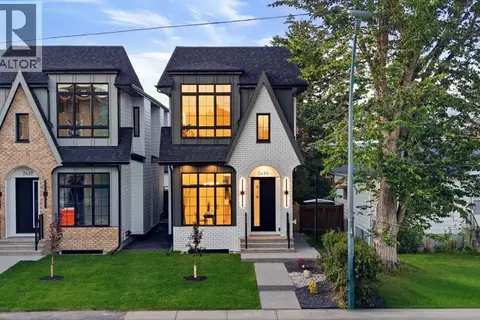
Exceptional one-owner contemporary Craftsman-style 3 storey home in the heart of sought-after West Hillhurst, offering over 3200sqft of refined living space & showcases outstanding craftsmanship, premium finishes & thoughtful design throughout. The bright & open main level of this stunning semi-detached home features 10ft ceilings, rich hardwood floors, elegant white quartz surfaces, & both indoor & outdoor fireplaces. The chef-inspired kitchen is fully equipped with premium Viking & Bosch appliances including oversized gas range, island hoodfan, built-in convection oven & microwave. Anchoring the space is a spectacular 18ft quartz island providing exceptional workspace, storage & seating for family & guests. Custom cabinetry features numerous pull-out drawers & organizational upgrades, maximizing functionality without compromising style. The living room seamlessly opens onto a spacious exposed aggregate concrete patio, creating the perfect indoor-outdoor living & entertaining space. On the 2nd level, there are 3 wonderful bedrooms highlighted by the private owners’ retreat with walk-in closet, 2 skylights & spa-inspired ensuite with massive tiled steam shower, jetted tub, skylight & heated tile floors. The 2nd & 3rd bedrooms also feature vaulted ceilings & oversized closets. The spectacular 3rd floor loft provides a versatile space for relaxation, work or entertaining, & has a beautiful stone fireplace, wet bar, 3 built-in workstations & abundant natural light from 2 skylights & large windows…this level truly sets this home apart! The fully developed basement – with infloor heating & rare 10ft ceilings, has a 4th bedroom with big walk-in closet, bathroom & incredible rec room/home theatre complete with custom built-ins, wet bar, 3D projector & 120inch screen. Additional premium features include Hunter Douglas Silhouette blinds add both elegance and privacy throughout, central air, built-in vacuum system, new hot water tank, security system, extensive custom millwor k & built-ins throughout, 2nd level laundry with Samsung washer & dryer, solid core doors & built-in Sonos sound system inside & outside. The private South backyard is surrounded by mature trees, creating a rare sense of privacy in an inner city setting. Complete with underground irrigation, exposed aggregate patio with fireplace & ample space for relaxing or entertaining, this sun-filled outdoor retreat is designed for year-round enjoyment. The yard is fully fenced & also has a separately fenced side yard, providing a secure & convenient storage area. The heated & insulated garage includes a dedicated workshop area & extensive storage, while the paved back lane provides convenient rear access. Here in one of Calgary's most desirable inner city communities, this exceptional home offers the perfect combination of luxury, comfort & functionality, in this prime location only minutes to parks & schools - including WALKING DISTANCE to Madeleine D'Houet School, vibrant Kensington, Bow River pathways & downtown. (id:66966)
Details
- Type
- Duplex
- Size
- 2450 sq ft
- Basement
- Finished, Full
- Garage
- Garage
- Property tax
- $8,512 (2026)
- Neighbourhood
- West Hillhurst
- Municipality
- Calgary
Interior
- Bedrooms
- 3 above ground + 1 below
- Fireplace
- Yes
- Appliances
- Washer, Refrigerator, Water softener, Cooktop - Gas, Dishwasher, Oven, Dryer, Microwave, Hood Fan, Window Coverings
- Flooring
- Hardwood, Carpeted, Ceramic Tile
Heating, cooling and services
- Heating
- Forced air, In Floor Heating, Natural gas
- Air conditioning
- Central air conditioning
Building and exterior
- Year built
- 2014
- Exterior
- Wood frame
- Foundation
- Poured Concrete
- Outdoor
- Stone, Stucco
Parking
- Total parking
- 2
- Driveway and parking
- Detached Garage, Garage, Heated Garage
Rooms
| Room | Level | Size | Features |
|---|---|---|---|
| 2pc Bathroom | Main level | ||
| 4pc Bathroom | Second level | ||
| 6pc Bathroom | Second level | ||
| 4pc Bathroom | Basement | ||
| Living room | Main level | 13.17 Ft x 19.50 Ft | |
| Dining room | Main level | 13.83 Ft x 14.17 Ft | |
| Kitchen | Main level | 19.50 Ft x 21.08 Ft | |
| Primary Bedroom | Second level | 16.00 Ft x 19.42 Ft | |
| Bedroom | Second level | 10.00 Ft x 13.00 Ft | |
| Bedroom | Second level | 9.67 Ft x 12.75 Ft | |
| Laundry room | Second level | 5.25 Ft x 9.00 Ft | |
| Loft | Third level | 17.00 Ft x 24.50 Ft | |
| Recreational, Games room | Basement | 16.92 Ft x 19.00 Ft | |
| Bedroom | Basement | 12.42 Ft x 13.08 Ft |
Location
Location is approximate. See nearby homes on the map
Listed by Royal LePage Benchmark.

REALTOR®, REALTORS®, and the REALTOR® logo are certification marks that are owned by REALTOR® Canada Inc. and licensed exclusively to The Canadian Real Estate Association (CREA). These certification marks identify real estate professionals who are members of CREA and who must abide by CREA’s By-Laws, Rules, and the REALTOR® Code. The MLS® trademark and the MLS® logo are owned by CREA and identify the professional real estate services provided by members of CREA.
The information contained on this site is based in whole or in part on information that is provided by members of The Canadian Real Estate Association, who are responsible for its accuracy. CREA reproduces and distributes this information as a service for its members and assumes no responsibility for its accuracy.
Similar homes nearby
See more in Calgary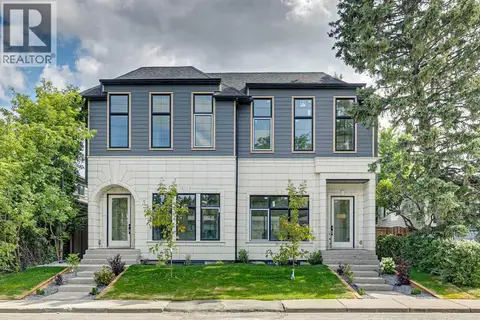 📷 41
$1,260,000
3+1 bd5 ba2 pk1949 ft²
2609 5 Avenue NW
West Hillhurst, Calgary
Multiplex
Duplex · MLS® A2332395 · eXp Realty
 📷 48
$1,249,900
3+1 bd4 ba4 pk2204 ft²
2528 7 Avenue NW
West Hillhurst, Calgary
Multiplex
Duplex · MLS® A2351615 · Century 21 Bravo Realty
 📷 9
$1,199,900
3+1 bd4 ba2 pk1954 ft²
2531 2 Avenue NW
West Hillhurst, Calgary
Multiplex
Duplex · MLS® A2351033 · Royal LePage METRO
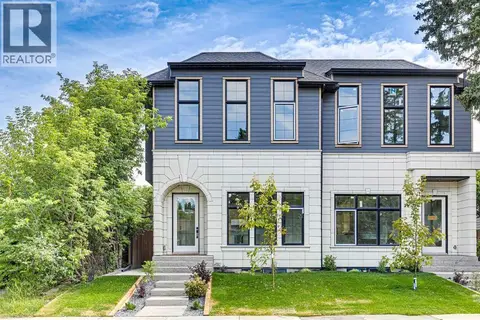 📷 49
$1,199,000
3+2 bd4 ba2 pk1965 ft²
2607 5 Avenue NW
West Hillhurst, Calgary
Basement suiteMultiplex
Duplex · MLS® A2332404 · eXp Realty
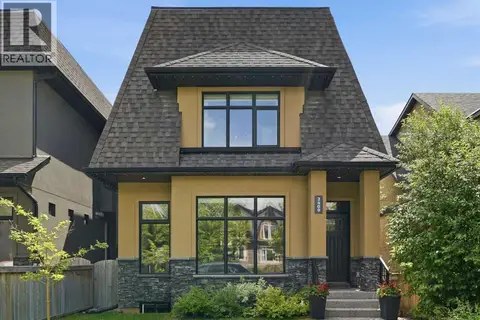 📷 48
$1,399,999
3+1 bd5 ba2 pk2507 ft²
2409 Westmount Road NW
West Hillhurst, Calgary
Detached · MLS® A2344862 · CIR Realty
 📷 49
$1,474,900
3+1 bd5 ba2 pk2191 ft²
2412 1 Avenue NW
West Hillhurst, Calgary
Detached · MLS® A2352052 · RE/MAX House of Real Estate
 📷 49
$1,499,900
3+1 bd5 ba2 pk2619 ft²
2714 3 Avenue NW
West Hillhurst, Calgary
Multiplex
Duplex · MLS® A2343681 · RE/MAX House of Real Estate
 📷 50
$1,524,900
3+1 bd5 ba4 pk2111 ft²
2311 6 Avenue NW
West Hillhurst, Calgary
Detached · MLS® A2336654 · RE/MAX House of Real Estate