2604 202 ST NW
The Uplands, Edmonton, AB, T6M1K5
Listed by Century 21 Masters
$649,000
- 3 bedrooms
- 3 bathrooms
- 2218 sq ft
Listed 100 days ago · MLS® E4498625
About this home
UNBEATABLE POND VIEW!!! This well kept 2 storey home located in a quiet CUL-DE-SAC. 9' ceilings throughout the main floor. Open kitchen layout with MODERN cabinets up to the ceilings. QUARTZ counter top throughout the kitchen, looking over the LIVING and DINING room. Glass insert railing leading to the upper floor. Features good sized master bedroom with 5 piece eu-suite, 2 sinks and make up table plus good sized W.I.C. There are 2 more nice sized bedrooms, another 5 piece full bath and BONUS room on the upper floor as well. Partly finished basement with drywalled family room and rough-in bathroom. HARDWOOD floor throughout the whole house except the stairway. AIR-CONDITIONER, Maintenance FREE 2 tier-COMPOSTIE deck on the lower lever with GAZEBO. ASTROTURF with stone features are raised the garden beds. 6 SOLAR panels, 220v circuit, EV charger outlet, HEATER in the garage. HE appliances and custom design window coverings. BACKING ONTO THE NATURE RESERVE and POND with SOUTH-WEST facing. (id:66966)
Details
- Type
- Detached
- Size
- 2218 sq ft
- Basement
- Partially finished, Full
- Garage
- Garage
- Neighbourhood
- The Uplands
- Municipality
- Edmonton
Interior
- Fireplace
- No
- Appliances
- Washer, Refrigerator, Dishwasher, Stove, Dryer, Oven - Built-In, Hood Fan, Window Coverings, Garage door opener, Garage door opener remote(s)
Heating, cooling and services
- Heating
- Forced air
- Air conditioning
- Central air conditioning
Building and exterior
- Year built
- 2019
Parking
- Driveway and parking
- Attached Garage, Heated Garage
Rooms
| Room | Level | Size | Features |
|---|---|---|---|
| Living room | Main level | 4.54 × 3.84 m (14'11" × 12'7") | |
| Dining room | Main level | 3.38 × 2.87 m (11'1" × 9'5") | |
| Kitchen | Main level | 5.76 × 2.59 m (18'11" × 8'6") | |
| Primary Bedroom | Upper Level | 4.69 × 3.72 m (15'5" × 12'2") | |
| Bedroom 2 | Upper Level | 3.47 × 3.26 m (11'5" × 10'8") | |
| Bedroom 3 | Upper Level | 3.63 × 3.11 m (11'11" × 10'2") | |
| Bonus Room | Upper Level | 5 × 3.9 m (16'5" × 12'10") | |
| Laundry room | Upper Level | 2.53 × 2.04 m (8'4" × 6'8") |
Location
Location is approximate. See nearby homes on the map
Listed by Century 21 Masters.

REALTOR®, REALTORS®, and the REALTOR® logo are certification marks that are owned by REALTOR® Canada Inc. and licensed exclusively to The Canadian Real Estate Association (CREA). These certification marks identify real estate professionals who are members of CREA and who must abide by CREA’s By-Laws, Rules, and the REALTOR® Code. The MLS® trademark and the MLS® logo are owned by CREA and identify the professional real estate services provided by members of CREA.
The information contained on this site is based in whole or in part on information that is provided by members of The Canadian Real Estate Association, who are responsible for its accuracy. CREA reproduces and distributes this information as a service for its members and assumes no responsibility for its accuracy.
Similar homes nearby
See more in Edmonton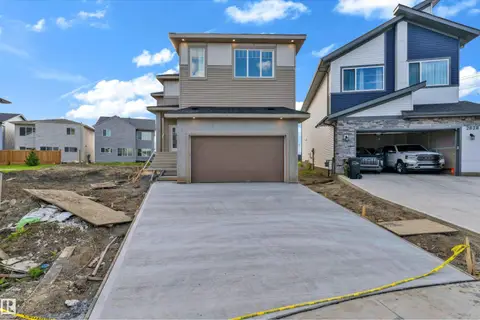 📷 42
$664,999
3 bd4 ba2483 ft²
2824 194 ST NW
The Uplands, Edmonton
Detached · MLS® E4506069 · LPT Realty
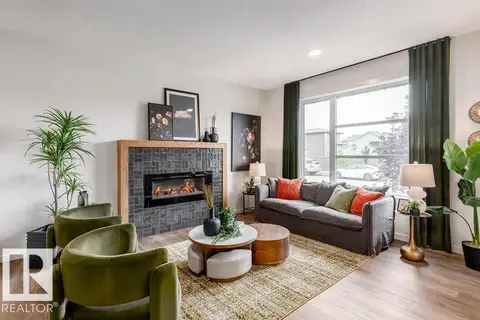 📷 13
$629,900
3 bd3 ba2 pk1608 ft²
20907 25 AV NW
The Uplands, Edmonton
Detached · MLS® E4512080 · Real Broker
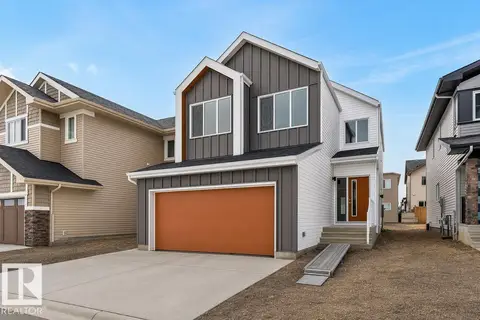 📷 45
$669,600
3 bd3 ba4 pk2294 ft²
2728 194 ST NW
The Uplands, Edmonton
Detached · MLS® E4500711 · Exp Realty
 📷 38
$669,600
3 bd3 ba4 pk2250 ft²
2720 194 ST NW
The Uplands, Edmonton
Detached · MLS® E4503106 · Exp Realty
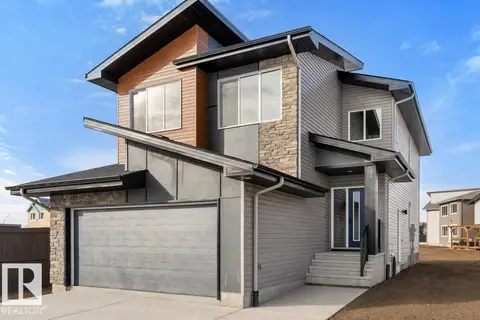 📷 54
$669,600
3 bd3 ba4 pk2290 ft²
19428 25 AV NW
The Uplands, Edmonton
Detached · MLS® E4503107 · Exp Realty
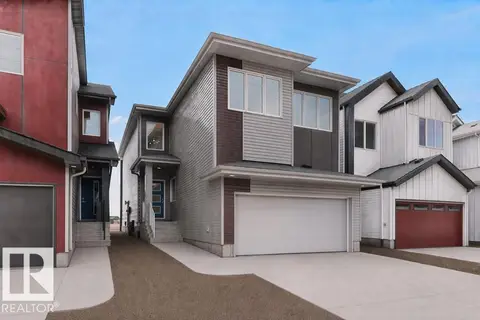 📷 51
$625,600
4 bd3 ba2140 ft²
18927 28 AV NW
The Uplands, Edmonton
Detached · MLS® E4502277 · Exp Realty
 📷 64
$675,000
5 bd4 ba1776 ft²
2415 194 ST NW
The Uplands, Edmonton
Detached · MLS® E4510104 · REMAX River City
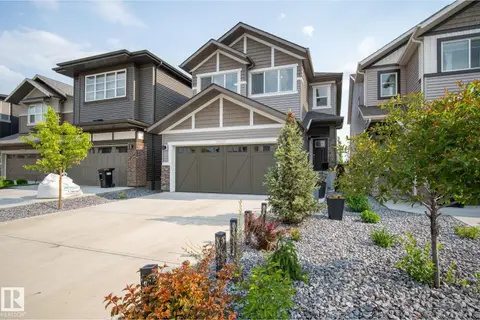 📷 44
$619,900
3 bd3 ba2184 ft²
20023 26 AV NW
The Uplands, Edmonton
Detached · MLS® E4496829 · Rimrock Real Estate