20907 25 AV NW
The Uplands, Edmonton, AB, T6M2K7
Listed by Real Broker
$629,900
- 3 bedrooms
- 3 bathrooms
- 2 parking
- 1608 sq ft
Listed 14 days ago · MLS® E4512080
About this home
Discover The Leonard, a stunning Green Built Certified home offering 3 bedrooms and 2.5 baths, thoughtfully designed for modern comfort and energy-efficient living. The open-concept main floor features a spacious kitchen, dining area, lounge, pocket office, 50” electric fireplace with mantle and tile surround, and access to the deck. Upstairs offers three bedrooms and a convenient laundry loft. This home includes full landscaping, show home interior finish upgrades, a 20’x20’ rear garage, side entrance to the unfinished basement, 150-amp electrical service, central AC, and Whirlpool kitchen and laundry appliances. Net Zero utility features include upgraded interior, exterior, and sub-foundation insulation, home energy monitoring, 28 solar panels, an air source heat pump, and an 80-gallon heat-pump hot water tank. Enjoy nearby parks, trails, green spaces, and convenient access to Anthony Henday Drive, shopping, dining, and recreation. (id:66966)
Details
- Type
- Detached
- Size
- 1608 sq ft
- Basement
- Unfinished, Full
- Garage
- Garage
- Neighbourhood
- The Uplands
- Municipality
- Edmonton
Interior
- Fireplace
- Insert, Electric
- Appliances
- Washer, Refrigerator, Dishwasher, Stove, Dryer, Microwave, Hood Fan, Garage door opener, Washer/Dryer Stack-Up
Heating, cooling and services
- Heating
- Forced air
- Air conditioning
- Central air conditioning
Building and exterior
- Year built
- 2026
Parking
- Total parking
- 2
- Driveway and parking
- Detached Garage, Rear
Rooms
| Room | Level | Size | Features |
|---|---|---|---|
| Living room | Main level | ||
| Dining room | Main level | ||
| Kitchen | Main level | ||
| Primary Bedroom | Upper Level | ||
| Bedroom 2 | Upper Level | ||
| Bedroom 3 | Upper Level | ||
| Bonus Room | Upper Level |
Location
Location is approximate. See nearby homes on the map
Listed by Real Broker.

REALTOR®, REALTORS®, and the REALTOR® logo are certification marks that are owned by REALTOR® Canada Inc. and licensed exclusively to The Canadian Real Estate Association (CREA). These certification marks identify real estate professionals who are members of CREA and who must abide by CREA’s By-Laws, Rules, and the REALTOR® Code. The MLS® trademark and the MLS® logo are owned by CREA and identify the professional real estate services provided by members of CREA.
The information contained on this site is based in whole or in part on information that is provided by members of The Canadian Real Estate Association, who are responsible for its accuracy. CREA reproduces and distributes this information as a service for its members and assumes no responsibility for its accuracy.
Similar homes nearby
See more in Edmonton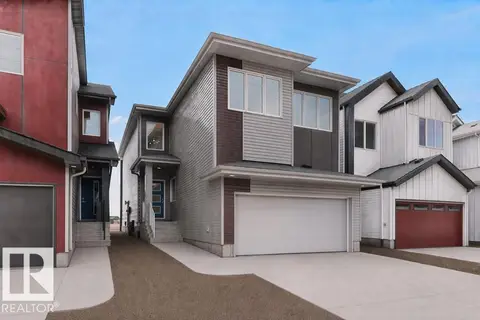 📷 51
$625,600
4 bd3 ba2140 ft²
18927 28 AV NW
The Uplands, Edmonton
Detached · MLS® E4502277 · Exp Realty
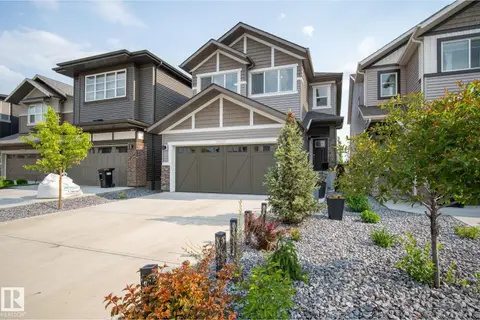 📷 44
$619,900
3 bd3 ba2184 ft²
20023 26 AV NW
The Uplands, Edmonton
Detached · MLS® E4496829 · Rimrock Real Estate

$619,900
4 bd3 ba2037 ft²
19320 30 AV NW
The Uplands, Edmonton
Ravine lot
Detached · MLS® E4510066 · Century 21 Quantum Realty
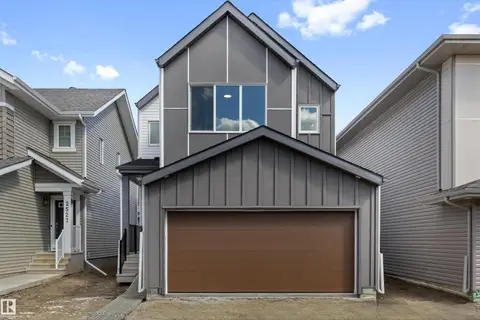 📷 47
$614,600
3 bd3 ba4 pk2022 ft²
2523 210 ST NW
The Uplands, Edmonton
Detached · MLS® E4509641 · Exp Realty
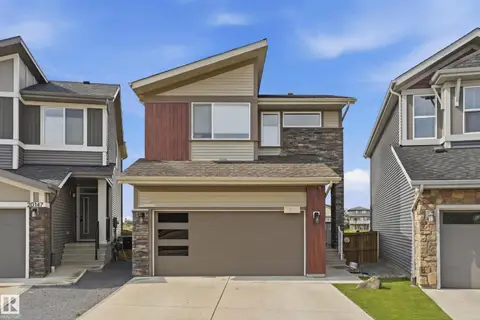 📷 33
$649,000
3 bd3 ba2218 ft²
2604 202 ST NW
The Uplands, Edmonton
Detached · MLS® E4498625 · Century 21 Masters
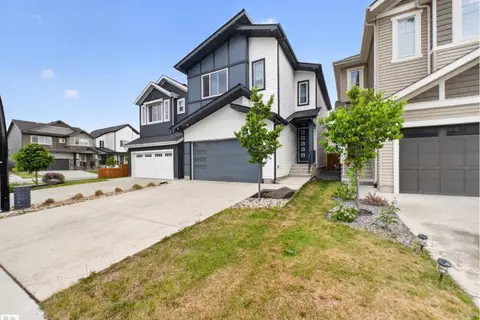 📷 68
$599,000
4 bd4 ba1676 ft²
19744 28 AV NW
The Uplands, Edmonton
Detached · MLS® E4509891 · Century 21 Reward Realty
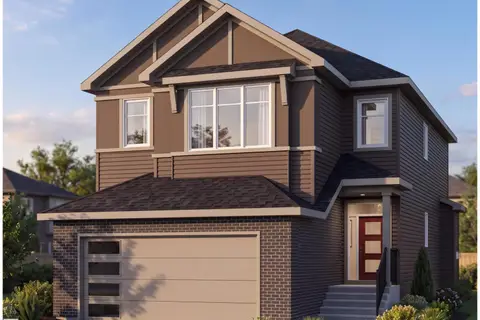 📷 53
$598,900
3 bd3 ba2019 ft²
19308 30 Avenue NW
The Uplands, Edmonton
Detached · MLS® E4511039 · Sterling Real Estate
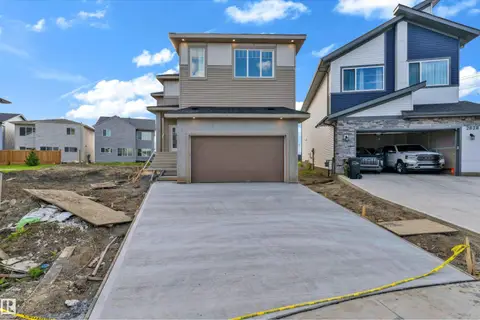 📷 42
$664,999
3 bd4 ba2483 ft²
2824 194 ST NW
The Uplands, Edmonton
Detached · MLS® E4506069 · LPT Realty