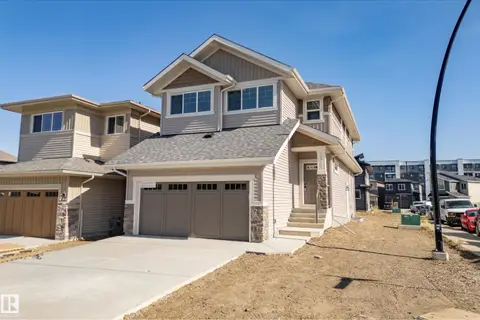
19744 28 AV NW
The Uplands, Edmonton, AB, T6M1M1
Listed by Century 21 Reward Realty
$599,000
- 4 bedrooms
- 4 bathrooms
- 1676 sq ft
Listed 29 days ago · MLS® E4509891
About this home
This stunning 4-bedroom, 3.5-bath home is located in the desirable community of Uplands, offering over 2,260 sq ft of total living space. Featuring modern designer finishes throughout like black hardware & luxury vinyl plank flooring. The kitchen boasts quartz countertops, high-end stainless steel appliances including a gas stove, eat-up island & pantry. The living room showcases a unique ceiling feature & a beautiful electric fireplace. Also on this level is a 2pc powder room & mudroom with built-in shelving & hooks. Upstairs you’ll find a large bonus room with 9' ceilings & a convenient laundry closet. The luxurious primary retreat has a stunning wallpaper feature & coffered ceiling, 5-piece ensuite with dual sinks, & two walk-in closets. The additional bedrooms are nicely finished with feature walls & custom closets. A stylish 4-piece bath with quartz countertops is steps away. The one bedroom LEGAL SUITE boasts with the same finishes & includes a 4pc bathroom plus separate laundry. Former showhome. (id:66966)
Details
- Type
- Detached
- Size
- 1676 sq ft
- Basement
- Finished, Full, Suite
- Garage
- Garage
- Neighbourhood
- The Uplands
- Municipality
- Edmonton
Interior
- Fireplace
- Electric
- Appliances
- Washer, Gas stove(s), Dishwasher, Stove, Dryer, Microwave Range Hood Combo, Hood Fan, Window Coverings, Garage door opener, Garage door opener remote(s), Washer/Dryer Stack-Up, Two Refrigerators
Heating, cooling and services
- Heating
- Forced air
Building and exterior
- Year built
- 2021
Parking
- Driveway and parking
- Attached Garage
Rooms
| Room | Level | Size | Features |
|---|---|---|---|
| Living room | Main level | 4.15 × 3.6 m (13'7" × 11'10") | |
| Dining room | Main level | 2.85 × 2.38 m (9'4" × 7'10") | |
| Kitchen | Main level | 2.85 × 2.77 m (9'4" × 9'1") | |
| Primary Bedroom | Upper Level | 4.15 × 3.97 m (13'7" × 13') | |
| Bedroom 2 | Upper Level | 3.73 × 2.93 m (12'3" × 9'7") | |
| Bedroom 3 | Upper Level | 3.13 × 3.04 m (10'3" × 10') | |
| Bedroom 4 | Lower level | 3.52 × 3 m (11'7" × 9'10") | |
| Bonus Room | Upper Level | 4.15 × 3.77 m (13'7" × 12'4") | |
| Second Kitchen | Lower level | 3.54 × 2.53 m (11'7" × 8'4") | |
| Laundry room | Upper Level | 1.62 × 0.93 m (5'4" × 3'1") | |
| Laundry room | Lower level | 4.1 × 2.81 m (13'5" × 9'3") |
Location
Location is approximate. See nearby homes on the map
Listed by Century 21 Reward Realty.

REALTOR®, REALTORS®, and the REALTOR® logo are certification marks that are owned by REALTOR® Canada Inc. and licensed exclusively to The Canadian Real Estate Association (CREA). These certification marks identify real estate professionals who are members of CREA and who must abide by CREA’s By-Laws, Rules, and the REALTOR® Code. The MLS® trademark and the MLS® logo are owned by CREA and identify the professional real estate services provided by members of CREA.
The information contained on this site is based in whole or in part on information that is provided by members of The Canadian Real Estate Association, who are responsible for its accuracy. CREA reproduces and distributes this information as a service for its members and assumes no responsibility for its accuracy.
Similar homes nearby
See more in Edmonton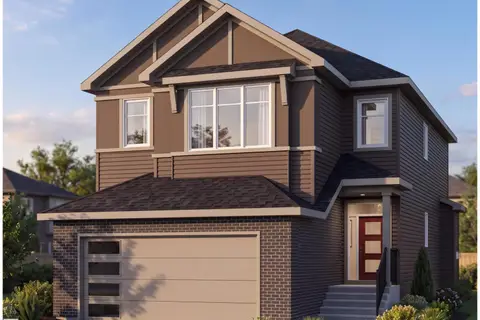 📷 53
$598,900
3 bd3 ba2019 ft²
19308 30 Avenue NW
The Uplands, Edmonton
Detached · MLS® E4511039 · Sterling Real Estate
 📷 47
$589,600
3 bd3 ba4 pk1830 ft²
2503 194 ST NW
The Uplands, Edmonton
Detached · MLS® E4498072 · Exp Realty
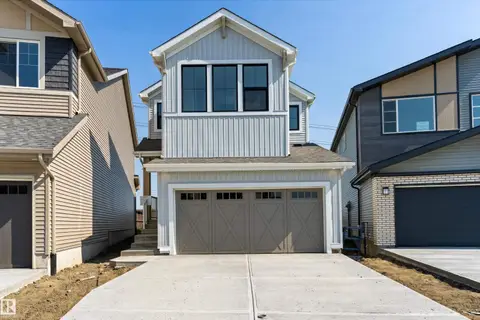 📷 35
$584,888
3 bd3 ba2056 ft²
18808 29 AV NW
The Uplands, Edmonton
Detached · MLS® E4499831 · Exp Realty
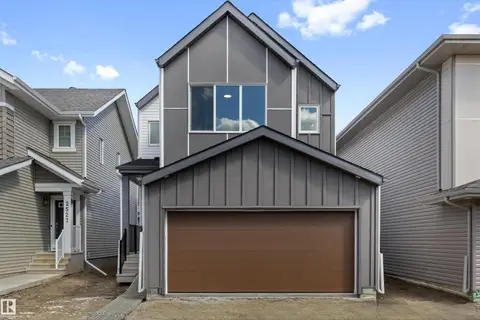 📷 47
$614,600
3 bd3 ba4 pk2022 ft²
2523 210 ST NW
The Uplands, Edmonton
Detached · MLS® E4509641 · Exp Realty
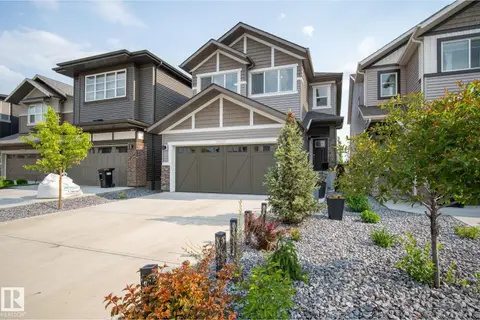 📷 44
$619,900
3 bd3 ba2184 ft²
20023 26 AV NW
The Uplands, Edmonton
Detached · MLS® E4496829 · Rimrock Real Estate

$619,900
4 bd3 ba2037 ft²
19320 30 AV NW
The Uplands, Edmonton
Ravine lot
Detached · MLS® E4510066 · Century 21 Quantum Realty
 📷 42
$575,000
3 bd3 ba4 pk2177 ft²
2411 206 ST NW
The Uplands, Edmonton
Detached · MLS® E4509930 · MaxWell Challenge Realty
 📷 48
$575,000
3 bd3 ba2103 ft²
2427 206 ST NW
The Uplands, Edmonton
Detached · MLS® E4510234 · MaxWell Challenge Realty