19428 25 AV NW
The Uplands, Edmonton, AB, T6M1P5
Listed by Exp Realty
$669,600
- 3 bedrooms
- 3 bathrooms
- 4 parking
- 2290 sq ft
Listed 72 days ago · MLS® E4503107
About this home
Built by Sterling Homes, this front-attached home in The Uplands at Riverview blends luxury finishes with functional family living in one of West Edmonton’s most scenic communities. Triple-pane windows and 9’ ceilings brighten the open main floor, where a welcoming foyer leads to a mudroom with access to the spice kitchen and walk-in pantry. The main kitchen features quartz countertops, a large island, custom cabinetry, chimney hood fan, full-height tile backsplash, and built-in microwave. The great room offers a tiled fireplace with wood mantle and a patio door to the backyard. Upstairs, the primary suite includes a 5-piece ensuite with freestanding tub, double sinks, glass shower, and walk-in closet connected to the laundry room. A bonus room, double-sink bath, and two bedrooms with walk-in closets complete the level. Finished with luxury vinyl plank flooring, upgraded railings, side entrance, and a double attached garage with floor drain. (id:66966)
Details
- Type
- Detached
- Size
- 2290 sq ft
- Basement
- Unfinished, Full
- Garage
- Garage
- Neighbourhood
- The Uplands
- Municipality
- Edmonton
Interior
- Fireplace
- Gas
- Appliances
- Microwave, Hood Fan, Garage door opener, Garage door opener remote(s)
Heating, cooling and services
- Heating
- Forced air
Building and exterior
- Year built
- 2025
Parking
- Total parking
- 4
- Driveway and parking
- Attached Garage
Rooms
| Room | Level | Size | Features |
|---|---|---|---|
| Living room | Main level | 4.28 × 4.66 m (14'1" × 15'3") | |
| Dining room | Main level | 4.27 × 2.93 m (14' × 9'7") | |
| Kitchen | Main level | 2.88 × 4.9 m (9'5" × 16'1") | |
| Primary Bedroom | Upper Level | 4.39 × 4.41 m (14'5" × 14'6") | |
| Bedroom 2 | Upper Level | 3.43 × 2.83 m (11'3" × 9'3") | |
| Bedroom 3 | Upper Level | 4.04 × 2.82 m (13'3" × 9'3") | |
| Bonus Room | Upper Level | 3.75 × 4.38 m (12'4" × 14'4") |
Location
Location is approximate. See nearby homes on the map
Listed by Exp Realty.

REALTOR®, REALTORS®, and the REALTOR® logo are certification marks that are owned by REALTOR® Canada Inc. and licensed exclusively to The Canadian Real Estate Association (CREA). These certification marks identify real estate professionals who are members of CREA and who must abide by CREA’s By-Laws, Rules, and the REALTOR® Code. The MLS® trademark and the MLS® logo are owned by CREA and identify the professional real estate services provided by members of CREA.
The information contained on this site is based in whole or in part on information that is provided by members of The Canadian Real Estate Association, who are responsible for its accuracy. CREA reproduces and distributes this information as a service for its members and assumes no responsibility for its accuracy.
Similar homes nearby
See more in Edmonton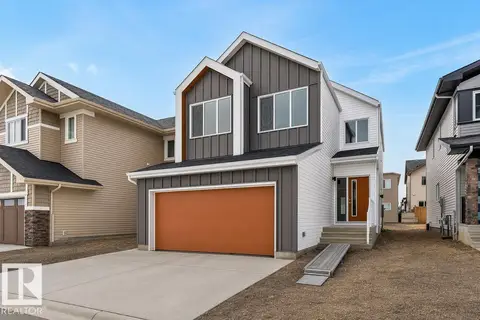 📷 45
$669,600
3 bd3 ba4 pk2294 ft²
2728 194 ST NW
The Uplands, Edmonton
Detached · MLS® E4500711 · Exp Realty
 📷 38
$669,600
3 bd3 ba4 pk2250 ft²
2720 194 ST NW
The Uplands, Edmonton
Detached · MLS® E4503106 · Exp Realty
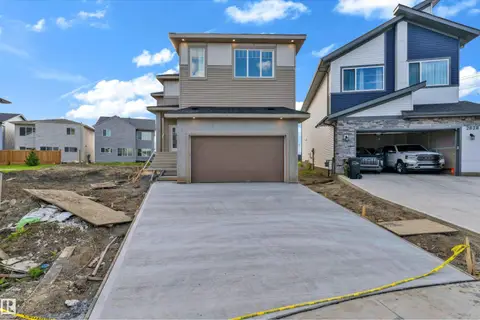 📷 42
$664,999
3 bd4 ba2483 ft²
2824 194 ST NW
The Uplands, Edmonton
Detached · MLS® E4506069 · LPT Realty
 📷 64
$675,000
5 bd4 ba1776 ft²
2415 194 ST NW
The Uplands, Edmonton
Detached · MLS® E4510104 · REMAX River City
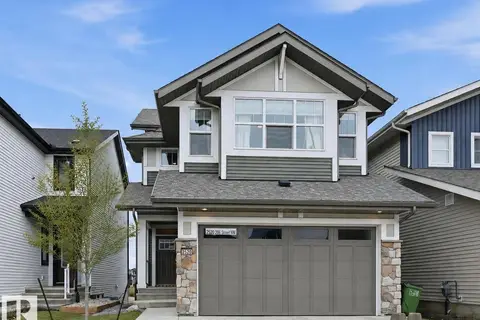 📷 43
$685,000
3 bd3 ba4 pk2294 ft²
2520 206 ST NW
The Uplands, Edmonton
Detached · MLS® E4513276 · RE/MAX Excellence
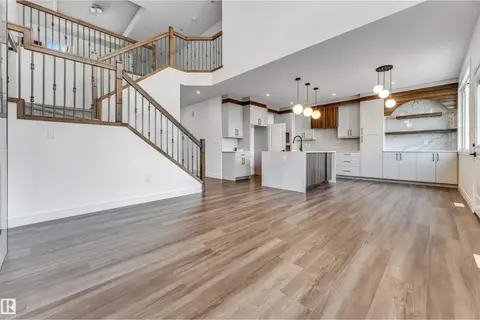 📷 48
$689,000
4 bd4 ba2453 ft²
19420 25 St NW
The Uplands, Edmonton
Detached · MLS® E4513428 · Century 21 All Stars Realty Ltd
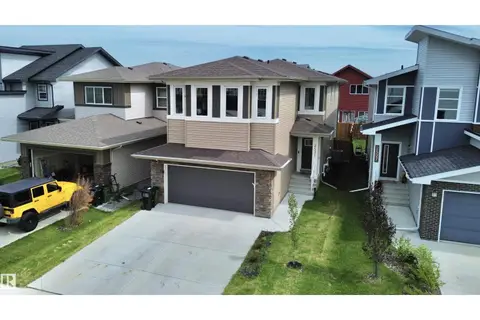 📷 63
$689,900
6 bd4 ba2260 ft²
2531 194 ST NW
The Uplands, Edmonton
Detached · MLS® E4503163 · MaxWell Polaris
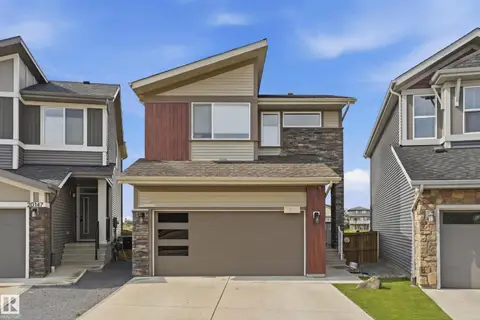 📷 33
$649,000
3 bd3 ba2218 ft²
2604 202 ST NW
The Uplands, Edmonton
Detached · MLS® E4498625 · Century 21 Masters