2600 Randle Rd
Departure Bay, Nanaimo, BC, V9S3X2
Listed by 460 Realty Inc. (NA)
$2,750,000
- 4 bedrooms
- 3 bathrooms
- 6 parking
- 3479 sq ft
Listed 40 days ago · MLS® 1048867
About this home
**Spectacular Walk-On-Waterfront Living on the Beach at Departure Bay, Nanaimo, BC**A one-of-a-kind West Coast, walk-on-waterfront home set on a level, fenced corner lot with rear vehicle access. Enjoy your **own private boat launch and private yard**, where the ever-changing seascape unfolds before you, with snow-capped mountains and sunset-lit Newcastle Island creating a breathtaking backdrop. This expansive four-bedroom home showcases exceptional European craftsmanship, R-2000 energy efficiency, and sweeping ocean and mountain views. The great-room layout flows seamlessly into a stunning gourmet kitchen featuring the latest in cabinetry innovation and granite countertops. Imagine entertaining friends and family right on the water. An outdoor kitchen could bring the chef outside to join the conversation, while a waterfront hot tub would create the perfect place to **bask in the moonlight, surrounded by warmth, bubbles, and the tranquil sounds of the sea.** For a family, the possibilities are endless. Children can learn to swim from their own beach, spend summer afternoons playing at the Kin Hut playground or head down to the water for more adventures. With your own private boat launch, the ocean becomes your backyard playground—perfect for kayaks, paddleboards, small boats, or even learning to sail. Launch at sunrise for a quiet paddle. And just across from Newcastle Island. Paddle over in as little as 10 minutes and you can feel a world away. Explore peaceful walking trails, the campsites and concession, and spend the day immersed in nature before paddling home to your own waterfront retreat.A perfect place to raise a family, entertain friends, embrace an active outdoor lifestyle, and create memories that last a lifetime. With acclaimed Departure Bay schools, close proximity to city amenities, and an ocean of adventure right outside your door, this is far more than a home—it is **a rare opportunity to experience the very best of West Coast waterfront living. (id:66966)
Details
- Type
- Detached
- Style
- Westcoast
- Size
- 3479 sq ft
- Garage
- Garage
- Property tax
- $12,123
- Neighbourhood
- Departure Bay
- Municipality
- Nanaimo
Interior
- Fireplace
- Yes
- Appliances
- Washer, Refrigerator, Dryer, Microwave, Garburator, See remarks
Heating, cooling and services
- Heating
- Electric
- Air conditioning
- Fully air conditioned
Building and exterior
- Style
- Westcoast
- Year built
- 1988
Parking
- Total parking
- 6
- Driveway and parking
- Garage, RV, Visitor Parking, Additional Parking
Rooms
| Room | Level | Size | Features |
|---|---|---|---|
| Laundry room | Other | 7'9 x 13'6 | |
| Bathroom | Main level | 3-Piece | |
| Dining nook | Main level | 6'4 x 10'11 | |
| Kitchen | Main level | 15'4 x 15'11 | |
| Family room | Main level | 15'11 x 17'7 | |
| Dining room | Main level | 10'8 x 20'6 | |
| Living room | Main level | 15'9 x 20'6 | |
| Bonus Room | Main level | 12'6 x 21'8 | |
| Bathroom | Second level | 4-Piece | |
| Bedroom | Second level | 8'5 x 8'9 | |
| Bedroom | Second level | 10'9 x 18'4 | |
| Bedroom | Second level | 8'10 x 15'9 | |
| Ensuite | Second level | 5-Piece | |
| Primary Bedroom | Second level | 15'9 x 16'1 |
Location
Location is approximate. See nearby homes on the map
Listed by 460 Realty Inc. (NA).

REALTOR®, REALTORS®, and the REALTOR® logo are certification marks that are owned by REALTOR® Canada Inc. and licensed exclusively to The Canadian Real Estate Association (CREA). These certification marks identify real estate professionals who are members of CREA and who must abide by CREA’s By-Laws, Rules, and the REALTOR® Code. The MLS® trademark and the MLS® logo are owned by CREA and identify the professional real estate services provided by members of CREA.
The information contained on this site is based in whole or in part on information that is provided by members of The Canadian Real Estate Association, who are responsible for its accuracy. CREA reproduces and distributes this information as a service for its members and assumes no responsibility for its accuracy.
Similar homes nearby
See more in Nanaimo 📷 99
$2,999,900
5 bd7 ba10 pk6116 ft²
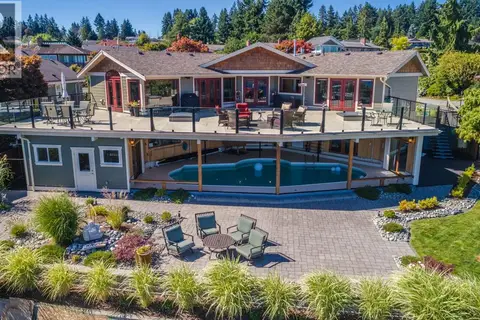
2315 Departure Bay Rd
Departure Bay, Nanaimo
Pool
Detached · MLS® 1034675 · Sutton Group-West Coast Realty (Nan)
 📷 74
$2,498,000
5 bd5 ba4 pk4431 ft²
191 Cilaire Dr
Departure Bay, Nanaimo
WaterfrontPool
Detached · MLS® 1048303 · Sutton Group-West Coast Realty (Nan)
 📷 46
$2,799,000
7 bd6 ba5 pk4618 ft²
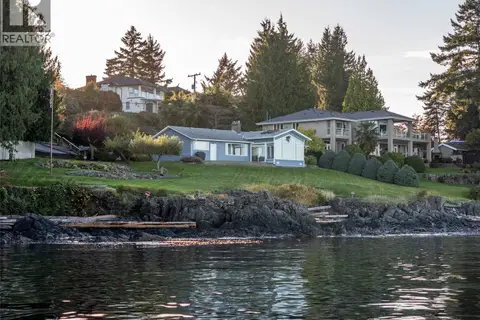
6495/6499 Doumont Rd
Pleasant Valley, Nanaimo
Waterfront
Detached · MLS® 1049356 · REMAX Professionals (NA)
 📷 79
$2,995,000
3 bd2 ba2 pk1403 ft²
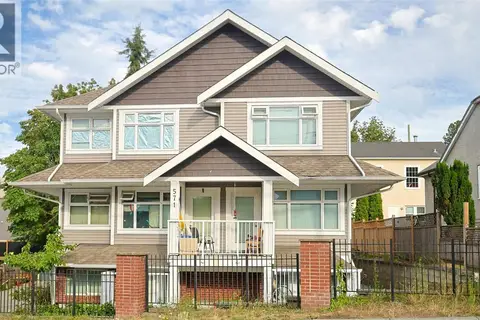
5020/5010 Fillinger Cres
North Nanaimo, Nanaimo
Waterfront
Detached · MLS® 1033389 · 460 Realty Inc. (NA)
 📷 43
$2,490,000
6000 ft²
571 Albert St
Central Nanaimo, Nanaimo
Multiplex
Multiplex · MLS® 1042858 · Sutton Group-West Coast Realty (Nan)
 📷 43
$3,100,000
6257 ft²
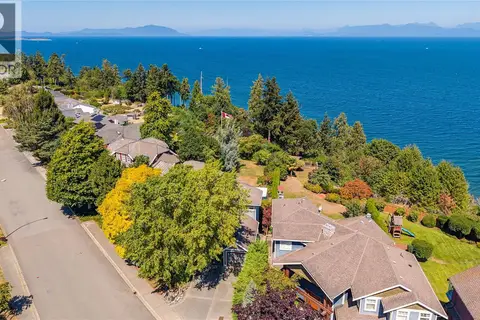
700 Poplar St
Brechin Hill, Nanaimo
Multiplex
Multiplex · MLS® 1029875 · Royal LePage Nanaimo Realty (NanIsHwyN)
 📷 99
$2,375,000
5 bd4 ba2 pk4774 ft²
6002 Icarus Dr
North Nanaimo, Nanaimo
Waterfront
Detached · MLS® 1046942 · Royal LePage Nanaimo Realty (NanIsHwyN)
 📷 81
$2,345,500
5 bd8 ba6 pk5107 ft²
3887 Gulfview Dr
Hammond Bay, Nanaimo
Detached · MLS® 1036840 · REMAX Professionals (NA)