3887 Gulfview Dr
Hammond Bay, Nanaimo, BC, V9T6E2
Listed by REMAX Professionals (NA)
$2,345,500
- 5 bedrooms
- 8 bathrooms
- 6 parking
- 5107 sq ft
Listed 161 days ago · MLS® 1036840
About this home
Enjoy panoramic ocean views from nearly every room of this stunning modern home, spanning the Winchelsea Islands, Georgia Strait, Coastal Mountains, Neck Point Park, Piper’s Lagoon, Shack Island, Sunshine Coast, and Vancouver Downtown. Perched high above the street in a quiet residential neighbourhood, this custom-built residence offers ultimate privacy and showcases contemporary architecture with open-concept design, over-height ceilings, and glass railings. Boasting approximately 5,107 sq ft of luxurious living across three levels, the home features a great room, dining area, modern kitchen with nook, recreation room, media/theatre room, and five ocean-view decks... including one of Nanaimo’s largest roof-top decks on the top floor, perfect for entertaining large gatherings. The home includes five spacious bedrooms and eight bathrooms, with the four main bedrooms each featuring ensuite baths plus three additional powder rooms. A 652 sq ft legal one-bedroom suite or private guest apartment with separate entry adds flexibility for extended family or rental income. Premium finishes throughout include engineered wood and tile flooring, designer lighting, built-in entertainment cabinetry, K2 Stone exterior accents, two gas fireplaces, a heat pump, forced air and in-floor radiant heating, and an elevator connecting all levels. This remarkable property combines elegance, modern luxury, and functional design. Currently rented for $7,700/month plus utilities and landscaping maintenance, it presents an extraordinary lifestyle opportunity in one of Nanaimo’s most sought-after locations. Call or email Sean McLintock Personal Real Estate Corporation with MAC Real Estate Group - RE/MAX Professionals for additional information 250.729.1766 / sean@seanmclintock.com. (All data, measurements and information should be verified if important to the purchase) (id:66966)
Details
- Type
- Detached
- Style
- Westcoast
- Size
- 5107 sq ft
- Garage
- Garage
- Property tax
- $13,992
- Neighbourhood
- Hammond Bay
- Municipality
- Nanaimo
Interior
- Fireplace
- Yes
- Appliances
- Washer, Refrigerator, Stove, Range, Dryer
Heating, cooling and services
- Heating
- Heat Pump, Baseboard heaters, Forced air, Electric, Natural gas, Hot Water
- Air conditioning
- Fully air conditioned
Building and exterior
- Style
- Westcoast
- Year built
- 2019
Parking
- Total parking
- 6
- Driveway and parking
- Garage, Carport, RV, Street, Additional Parking
Rooms
| Room | Level | Size | Features |
|---|---|---|---|
| Kitchen | Other | 13'2 x 8'11 | |
| Bathroom | Other | 4-Piece | |
| Bathroom | Second level | 2-Piece | |
| Ensuite | Second level | 4-Piece | |
| Bedroom | Other | 11'3 x 10'4 | |
| Bedroom | Second level | 15'4 x 12'3 | |
| Ensuite | Second level | 6-Piece | |
| Family room | Second level | 21'0 x 17'0 | |
| Primary Bedroom | Second level | 16'0 x 13'0 | |
| Laundry room | Main level | 7'0 x 7'0 | |
| Bathroom | Main level | 2-Piece | |
| Ensuite | Main level | 4-Piece | |
| Ensuite | Main level | 6-Piece | |
| Primary Bedroom | Main level | 16'10 x 14'2 | |
| Bedroom | Main level | 13'8 x 12'0 | |
| Dining room | Main level | 14'9 x 12'6 | |
| Kitchen | Main level | 14'1 x 9'10 | |
| Great room | Main level | 21'6 x 15'10 | |
| Bathroom | Lower level | 2-Piece | |
| Media | Lower level | 14'9 x 15'6 | |
| Entrance | Lower level | 12'6 x 10'0 |
Location
Location is approximate. See nearby homes on the map
Listed by REMAX Professionals (NA).

REALTOR®, REALTORS®, and the REALTOR® logo are certification marks that are owned by REALTOR® Canada Inc. and licensed exclusively to The Canadian Real Estate Association (CREA). These certification marks identify real estate professionals who are members of CREA and who must abide by CREA’s By-Laws, Rules, and the REALTOR® Code. The MLS® trademark and the MLS® logo are owned by CREA and identify the professional real estate services provided by members of CREA.
The information contained on this site is based in whole or in part on information that is provided by members of The Canadian Real Estate Association, who are responsible for its accuracy. CREA reproduces and distributes this information as a service for its members and assumes no responsibility for its accuracy.
Similar homes nearby
See more in Nanaimo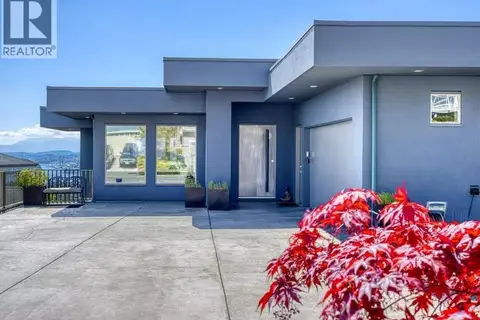 📷 57
$2,099,900
4 bd5 ba4 pk4109 ft²
3716 Belaire Dr
Hammond Bay, Nanaimo
Detached · MLS® 1033180 · RE/MAX Crest Realty
 📷 62
$1,928,000
7 bd5 ba4 pk4530 ft²
4646 Ambience Dr
Hammond Bay, Nanaimo
Detached · MLS® 1042308 · REMAX Professionals (NA)
 📷 63
$1,895,000
3 bd4 ba2 pk3596 ft²
156 Golden Oaks Cres
Hammond Bay, Nanaimo
Pool
Detached · MLS® 1043619 · Royal LePage Island Living (PK)
 📷 99
$2,375,000
5 bd4 ba2 pk4774 ft²
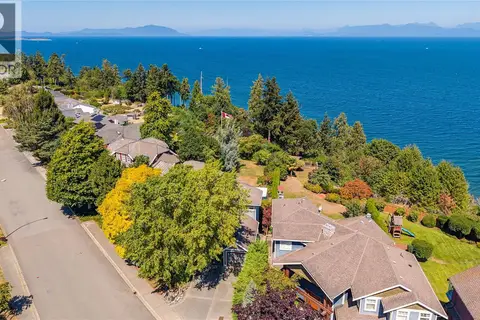
6002 Icarus Dr
North Nanaimo, Nanaimo
Waterfront
Detached · MLS® 1046942 · Royal LePage Nanaimo Realty (NanIsHwyN)
 📷 78
$2,295,000
8 bd6 ba4 pk4683 ft²
3856 Gulfview Dr
North Nanaimo, Nanaimo
Detached · MLS® 1043945 · eXp Realty (NA)
 📷 8
$2,280,000
2 pk
565 Brechin Rd
Brechin Hill, Nanaimo
Waterfront
Vacant Land · MLS® 1051940 · Sutton Group-West Coast Realty (Nan)
 📷 9
$2,280,000
0 bd0 ba2 pk
565 Brechin Rd
Brechin Hill, Nanaimo
Waterfront
Vacant Land · MLS® 1051936 · Sutton Group-West Coast Realty (Nan)
 📷 80
$2,249,900
6 bd5 ba20 pk4065 ft²
3349 Creekside Pl
North Jingle Pot, Nanaimo
Detached · MLS® 1051762 · 460 Realty Inc. (NA)