4646 Ambience Dr
Hammond Bay, Nanaimo, BC, V9T0L3
Listed by REMAX Professionals (NA)
$1,928,000
- 7 bedrooms
- 5 bathrooms
- 4 parking
- 4530 sq ft
Listed 101 days ago · MLS® 1042308
About this home
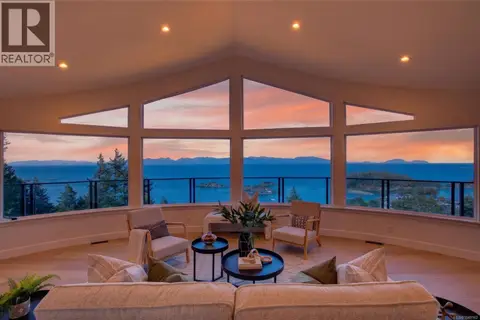
Ocean view home w/ legal suite. Custom built & thoughtfully designed to maximize stunning outlook, this residence features a massive wall of windows that floods the open-concept great room w/ natural light. Soaring 10-foot ceilings, rich hardwood flooring, modern linear fireplace w/ stone hearth & built-in cabinetry create warm/sophisticated focal point. Spacious sundeck extends main living area & offers seamless indoor/outdoor lifestyle, perfect for enjoying ocean views year-round. Chef’s kitchen is both functional & stylish, complete w/ large island, designer-inspired colour palette & finishes, built-in Bosch stainless steel appliances incl gas range. Separate prep kitchen adds convenience for entertaining & everyday living. Primary suite is a retreat, highlighted by 11-foot tray ceilings & direct access to private deck through sliding glass doors. Spa-inspired ensuite features his/her walk-in closets w/ built-ins, separate glass shower, dual vanities, make-up station & elegant 24'' x 48'' tile work. Downstairs offers additional flexible living space w/ 9-foot ceilings & quality finishings throughout. Two-bedroom legal suite constructed w/ same attention to detail & offering ocean views, features separate detached entrance ideal for extended family or rental income. Outside, level & fully fenced rear yard provides space for children, pets & gardening. Home is equipped w/ radiant in-floor heating throughout, A/C, HRV system, built-in alarm & triple-lock front door system for added efficiency & security. Located in highly desirable North Nanaimo neighbourhood, property is surrounded by dedicated marine parks, walking & biking trails, & beaches. All levels of schools are nearby, along w/ coffee shops, shopping & full range of North Nanaimo amenities. Includes balance of 2/5/10 New Home Warranty. No GST. Call or email Sean McLintock for more info 250-729-1766 / sean@seanmclintock.com (Verify measurements & details if important) (id:66966)
Details
- Type
- Detached
- Style
- Westcoast
- Size
- 4530 sq ft
- Garage
- Garage
- Property tax
- $9,230
- Neighbourhood
- Hammond Bay
- Municipality
- Nanaimo
Interior
- Fireplace
- Yes
- Appliances
- Washer, Refrigerator, Dishwasher, Dryer, Oven - Built-In
Heating, cooling and services
- Heating
- Heat Recovery Ventilation (HRV), Natural gas, Hot Water
- Air conditioning
- Fully air conditioned, Air Conditioned
Building and exterior
- Style
- Westcoast
- Year built
- 2025
Parking
- Total parking
- 4
- Driveway and parking
- Garage, Street
Rooms
| Room | Level | Size | Features |
|---|---|---|---|
| Other | Additional Accommodation | 5'7 x 7'7 | |
| Bathroom | Additional Accommodation | X | |
| Bedroom | Additional Accommodation | 11'11 x 13'6 | |
| Bedroom | Additional Accommodation | 10'6 x 12'8 | |
| Living room | Additional Accommodation | 14'0 x 16'9 | |
| Kitchen | Additional Accommodation | 9'8 x 9'9 | |
| Storage | Lower level | 5'9 x 7'4 | |
| Utility room | Lower level | 7'6 x 13'5 | |
| Bathroom | Lower level | 4-Piece | |
| Family room | Lower level | 15'7 x 24'11 | |
| Bedroom | Lower level | 9'11 x 15'6 | |
| Bedroom | Lower level | 10'1 x 12'1 | |
| Bathroom | Main level | 4-Piece | |
| Bathroom | Main level | 2-Piece | |
| Laundry room | Main level | 6'2 x 10'5 | |
| Bedroom | Main level | 11'5 x 14'7 | |
| Bedroom | Main level | 11'0 x 14'5 | |
| Ensuite | Main level | 5-Piece | |
| Primary Bedroom | Main level | 12'11 x 16'9 | |
| Living room | Main level | 15'7 x 17'3 | |
| Dining room | Main level | 11'1 x 15'2 | |
| Kitchen | Additional Accommodation | 5'11 x 14'2 | |
| Kitchen | Main level | 10'0 x 20'6 | |
| Entrance | Main level | 6'2 x 8'6 |
Location
Location is approximate. See nearby homes on the map
Listed by REMAX Professionals (NA).

REALTOR®, REALTORS®, and the REALTOR® logo are certification marks that are owned by REALTOR® Canada Inc. and licensed exclusively to The Canadian Real Estate Association (CREA). These certification marks identify real estate professionals who are members of CREA and who must abide by CREA’s By-Laws, Rules, and the REALTOR® Code. The MLS® trademark and the MLS® logo are owned by CREA and identify the professional real estate services provided by members of CREA.
The information contained on this site is based in whole or in part on information that is provided by members of The Canadian Real Estate Association, who are responsible for its accuracy. CREA reproduces and distributes this information as a service for its members and assumes no responsibility for its accuracy.
Similar homes nearby
See more in Nanaimo 📷 63
$1,895,000
3 bd4 ba2 pk3596 ft²
156 Golden Oaks Cres
Hammond Bay, Nanaimo
Pool
Detached · MLS® 1043619 · Royal LePage Island Living (PK)
 📷 69
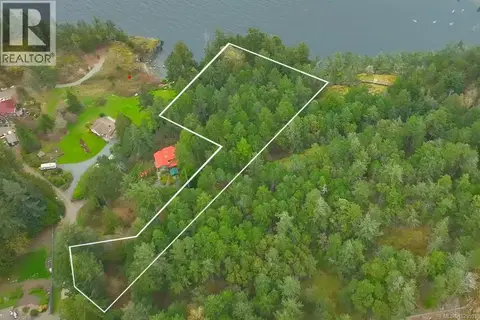
$1,790,000
1 bd1 ba5 pk484 ft²
4800 McGuffie Rd
Hammond Bay, Nanaimo
Vacant Land · MLS® 1029591 · 460 Realty Inc. (NA)
 📷 35
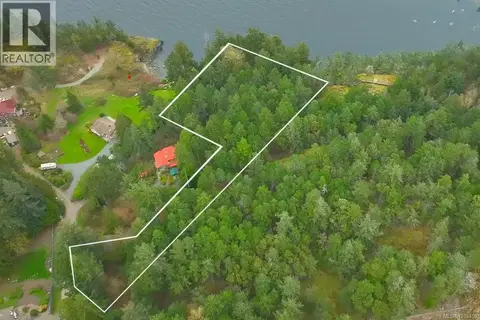
$1,790,000
484 ft²
4800 McGuffie Rd
Hammond Bay, Nanaimo
Vacant Land · MLS® 1038459 · 460 Realty Inc. (NA)
 📷 57
$2,099,900
4 bd5 ba4 pk4109 ft²
3716 Belaire Dr
Hammond Bay, Nanaimo
Detached · MLS® 1033180 · RE/MAX Crest Realty
 📷 67
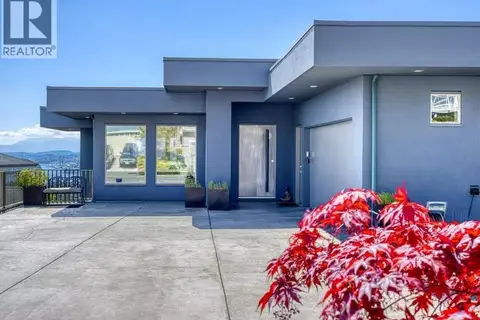
$1,695,500
6 bd6 ba4 pk3515 ft²
3865 Gulfview Dr
Hammond Bay, Nanaimo
Waterfront
Detached · MLS® 1036837 · REMAX Professionals (NA)
 📷 70
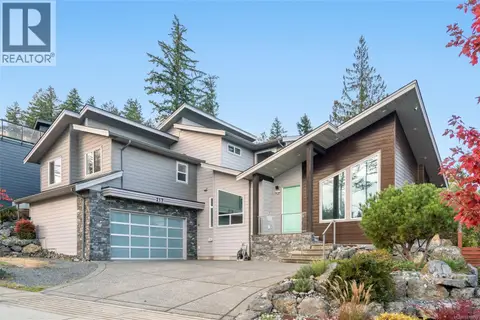
$1,570,000
5 bd4 ba3 pk3112 ft²
217 Timbercrest Way
Hammond Bay, Nanaimo
Detached · MLS® 1038311 · Royal LePage Island Living (PK)
 📷 95
$1,547,900
5 bd5 ba5 pk3681 ft²
3819 Sundown Dr
Hammond Bay, Nanaimo
Detached · MLS® 1048162 · Royal LePage-Comox Valley (CV)
 📷 9
$1,950,000
60 pk
352 Wesley St
Old City, Nanaimo
Vacant Land · MLS® 1040063 · Royal LePage Nanaimo Realty (NanIsHwyN)