217 Timbercrest Way
Hammond Bay, Nanaimo, BC, V9T0H1
Listed by Royal LePage Island Living (PK)
$1,570,000
- 5 bedrooms
- 4 bathrooms
- 3 parking
- 3112 sq ft
Listed 148 days ago · MLS® 1038311
About this home
Custom High-End Home on the Ridge with a 1 Bed Legal Suite and Ocean Views from the Rooftop Deck. Conveniently access the Linley Valley Trail Network and hike, run or mountain bike in your own backyard. Enjoy Main-Level Living and Luxurious Finishings, including hardwood flooring, quartz countertops, Swarovski chandeliers, Chef's Kitchen, high gloss cabinetry, KitchenAid stainless steel appliances, natural gas fireplace and furnace, hot water on-demand, European-engineered front door, over-height vaulted ceiling and a spa-like ensuite off the primary bedroom. The upper level has two spacious bedrooms, gorgeously designed bathroom and a large Rec Room complete with wet bar area. The 1 bedroom legal suite offers a Mortgage Helper or a landing pad for friends and family. This Bright and Tastefully-designed home offers something for everyone. Glen Oaks is one of Hammond Bay's finest communities, with close proximity to some of the best schools, beaches and parks. Live Your Dream Today. (id:66966)
Details
- Type
- Detached
- Size
- 3112 sq ft
- Garage
- Garage
- Property tax
- $10,419
- Neighbourhood
- Hammond Bay
- Municipality
- Nanaimo
Interior
- Fireplace
- Yes
- Appliances
- Washer, Refrigerator, Range - Gas, Dishwasher, Dryer, Microwave
Heating, cooling and services
- Heating
- Heat Pump, Forced air, Natural gas
- Air conditioning
- Air Conditioned
Building and exterior
- Year built
- 2018
Parking
- Total parking
- 3
- Driveway and parking
- Garage, RV, Street
Rooms
| Room | Level | Size | Features |
|---|---|---|---|
| Living room | Additional Accommodation | 9'10 x 10'1 | |
| Kitchen | Additional Accommodation | 7'10 x 11'9 | |
| Entrance | Other | 3'7 x 5'4 | |
| Bedroom | Other | 10'8 x 10'4 | |
| Bathroom | Other | 8'3 x 4'10 | |
| Utility room | Other | 5'4 x 3'0 | |
| Family room | Second level | 12'11 x 13'10 | |
| Bedroom | Second level | 11'4 x 15'3 | |
| Bedroom | Second level | 10'8 x 10'10 | |
| Other | Second level | 3'7 x 11'1 | |
| Bathroom | Second level | 14'5 x 6'7 | |
| Primary Bedroom | Main level | 13'7 x 17'10 | |
| Living room | Main level | 21'7 x 19'0 | |
| Laundry room | Main level | 7'5 x 9'3 | |
| Kitchen | Main level | 13'6 x 13'10 | |
| Dining room | Main level | 10'11 x 9'0 | |
| Bedroom | Main level | 9'10 x 10'8 | |
| Ensuite | Main level | 7'1 x 14'9 | |
| Bathroom | Main level | 5'1 x 9'3 |
Location
Location is approximate. See nearby homes on the map
Listed by Royal LePage Island Living (PK).

REALTOR®, REALTORS®, and the REALTOR® logo are certification marks that are owned by REALTOR® Canada Inc. and licensed exclusively to The Canadian Real Estate Association (CREA). These certification marks identify real estate professionals who are members of CREA and who must abide by CREA’s By-Laws, Rules, and the REALTOR® Code. The MLS® trademark and the MLS® logo are owned by CREA and identify the professional real estate services provided by members of CREA.
The information contained on this site is based in whole or in part on information that is provided by members of The Canadian Real Estate Association, who are responsible for its accuracy. CREA reproduces and distributes this information as a service for its members and assumes no responsibility for its accuracy.
Similar homes nearby
See more in Nanaimo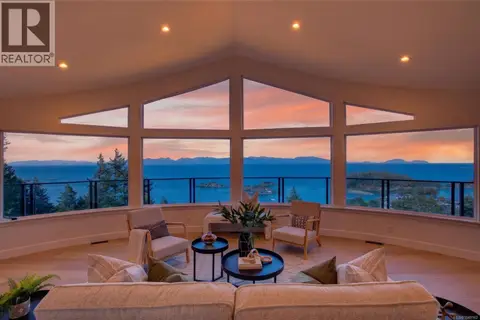 📷 95
$1,547,900
5 bd5 ba5 pk3681 ft²
3819 Sundown Dr
Hammond Bay, Nanaimo
Detached · MLS® 1048162 · Royal LePage-Comox Valley (CV)
 📷 67
$1,695,500
6 bd6 ba4 pk3515 ft²
3865 Gulfview Dr
Hammond Bay, Nanaimo
Waterfront
Detached · MLS® 1036837 · REMAX Professionals (NA)
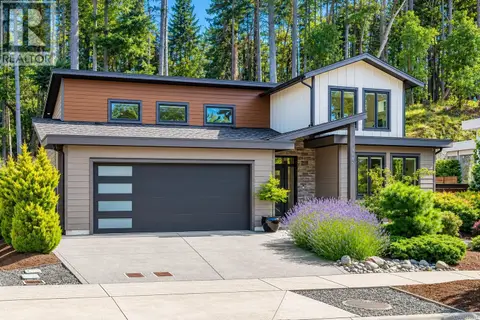 📷 52
$1,398,000
3 bd3 ba2 pk2192 ft²
3845 Glen Oaks Dr
Hammond Bay, Nanaimo
Detached · MLS® 1045011 · Royal LePage Nanaimo Realty (NanIsHwyN)
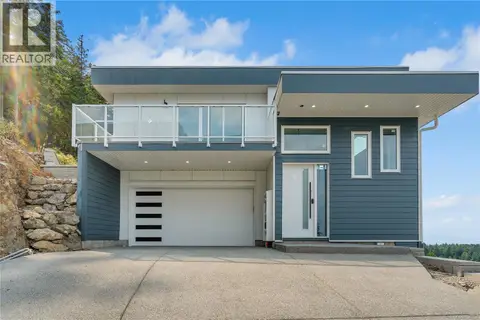 📷 45
$1,395,000
5 bd6 ba4 pk2955 ft²
3875 Gulfview Dr
Hammond Bay, Nanaimo
Detached · MLS® 1046904 · REMAX Professionals (NA)
 📷 42
$1,389,000
4 bd3 ba2 pk2480 ft²
266 Crestline Terr
Hammond Bay, Nanaimo
Detached · MLS® 1039583 · Royal LePage Island Living (PK)
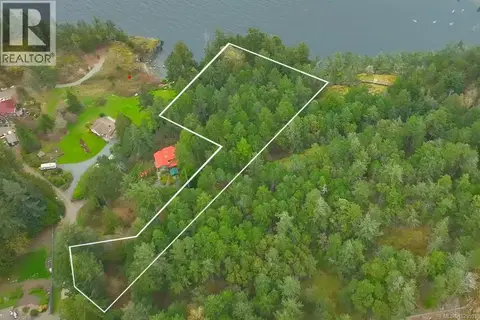 📷 69
$1,790,000
1 bd1 ba5 pk484 ft²
4800 McGuffie Rd
Hammond Bay, Nanaimo
Vacant Land · MLS® 1029591 · 460 Realty Inc. (NA)
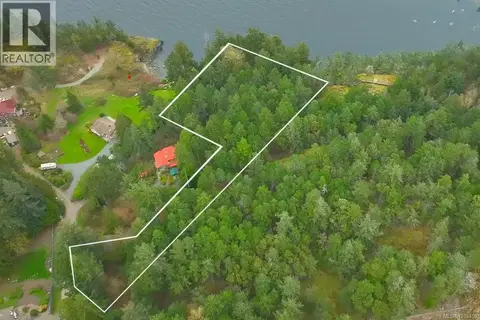 📷 35
$1,790,000
484 ft²
4800 McGuffie Rd
Hammond Bay, Nanaimo
Vacant Land · MLS® 1038459 · 460 Realty Inc. (NA)
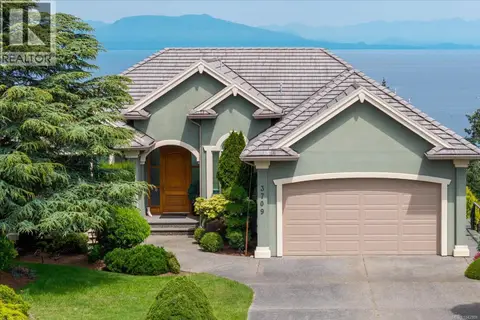 📷 68
$1,299,900
5 bd4 ba4 pk4053 ft²
3709 Glen Oaks Dr
Hammond Bay, Nanaimo
Detached · MLS® 1042988 · Stonehaus Realty Corp.