2315 Departure Bay Rd
Departure Bay, Nanaimo, BC, V9S3V9
Listed by Sutton Group-West Coast Realty (Nan)
$2,999,900
- 5 bedrooms
- 7 bathrooms
- 10 parking
- 6116 sq ft
Listed 168 days ago · MLS® 1034675
About this home
Rare 1.14-acre ocean view estate in Departure Bay’s prestigious Lynburn Estates, a prime central Nanaimo location close to beaches, schools, and amenities. This extensively updated custom home offers 6,116 sq.ft. of living space, including ~3,800 sq.ft. on the main level. A grand circular driveway, gated entry, and beautifully manicured gardens provide exceptional privacy. The main floor features spacious living areas, an updated gourmet kitchen with butler’s pantry, and a large primary suite with 5-piece ensuite and walk-in closet. Upstairs offers 3 oversized bedrooms, each with its own ensuite. A legal ~800 sq.ft. suite above the garage includes a private entrance and patio. Outdoor living features a swimming pool, hot tub with auto cover, outdoor kitchen, and expansive paved areas. Over $800,000 in upgrades. A rare offering of size, privacy, and lifestyle. Zoned R1 not R5, with City planning indicating higher density potential than R5 through future subdivision and redevelopment. (id:66966)
Details
- Type
- Detached
- Size
- 6116 sq ft
- Garage
- Garage
- Property tax
- $11,870
- Neighbourhood
- Departure Bay
- Municipality
- Nanaimo
Interior
- Fireplace
- Yes
- Appliances
- Washer, Refrigerator, Hot Tub, Range - Gas, Dishwasher, Dryer, Microwave, Freezer
Heating, cooling and services
- Heating
- Heat Pump, Forced air, Electric, Natural gas, Solar
- Air conditioning
- Air Conditioned
Building and exterior
- Year built
- 1990
Parking
- Total parking
- 10
- Driveway and parking
- Garage, RV, Visitor Parking, Additional Parking
Rooms
| Room | Level | Size | Features |
|---|---|---|---|
| Bathroom | Other | 9'9 x 10'4 | |
| Bathroom | Other | 7'2 x 8'1 | |
| Bedroom | Other | 13'1 x 14'6 | |
| Kitchen | Other | 14'7 x 9'0 | |
| Laundry room | Main level | 7'5 x 4'2 | |
| Bedroom | Second level | 11'10 x 19'7 | |
| Bedroom | Second level | 17'3 x 12'0 | |
| Bathroom | Second level | 11'0 x 6'10 | |
| Laundry room | Second level | 6'11 x 8'11 | |
| Bathroom | Second level | 6'11 x 9'7 | |
| Bedroom | Second level | 17'3 x 18'4 | |
| Bathroom | Second level | 12'10 x 8'9 | |
| Living room | Other | 12'9 x 15'10 | |
| Ensuite | Main level | 13'5 x 20'10 | |
| Primary Bedroom | Main level | 17'2 x 23'5 | |
| Games room | Main level | 14'8 x 19'5 | |
| Entrance | Main level | 10' x 10' | |
| Laundry room | Main level | 10'10 x 12'1 | |
| Gym | Main level | 15'2 x 13'7 | |
| Kitchen | Additional Accommodation | 5'8 x 7'5 | |
| Wine Cellar | Main level | 8'5 x 7'8 | |
| Bathroom | Main level | 5'8 x 5'9 | |
| Dining room | Main level | 18'9 x 13'2 | |
| Kitchen | Main level | 12'7 x 16'9 | |
| Office | Main level | 11'6 x 15'1 | |
| Family room | Main level | 15'3 x 21'4 | |
| Porch | Main level | 15'7 x 18'2 |
Location
Location is approximate. See nearby homes on the map
Listed by Sutton Group-West Coast Realty (Nan).

REALTOR®, REALTORS®, and the REALTOR® logo are certification marks that are owned by REALTOR® Canada Inc. and licensed exclusively to The Canadian Real Estate Association (CREA). These certification marks identify real estate professionals who are members of CREA and who must abide by CREA’s By-Laws, Rules, and the REALTOR® Code. The MLS® trademark and the MLS® logo are owned by CREA and identify the professional real estate services provided by members of CREA.
The information contained on this site is based in whole or in part on information that is provided by members of The Canadian Real Estate Association, who are responsible for its accuracy. CREA reproduces and distributes this information as a service for its members and assumes no responsibility for its accuracy.
Similar homes nearby
See more in Nanaimo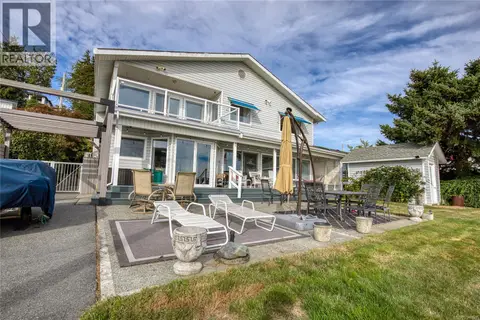 📷 66
$2,750,000
4 bd3 ba6 pk3479 ft²
2600 Randle Rd
Departure Bay, Nanaimo
Waterfront
Detached · MLS® 1048867 · 460 Realty Inc. (NA)
 📷 74
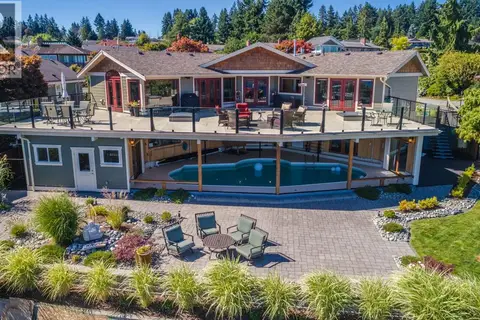
$2,498,000
5 bd5 ba4 pk4431 ft²
191 Cilaire Dr
Departure Bay, Nanaimo
WaterfrontPool
Detached · MLS® 1048303 · Sutton Group-West Coast Realty (Nan)
 📷 79
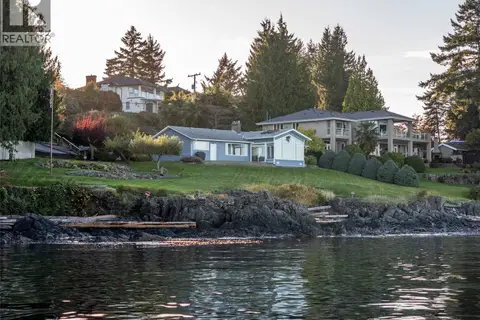
$2,995,000
3 bd2 ba2 pk1403 ft²
5020/5010 Fillinger Cres
North Nanaimo, Nanaimo
Waterfront
Detached · MLS® 1033389 · 460 Realty Inc. (NA)
 📷 43
$3,100,000
6257 ft²
700 Poplar St
Brechin Hill, Nanaimo
Multiplex
Multiplex · MLS® 1029875 · Royal LePage Nanaimo Realty (NanIsHwyN)
 📷 46
$2,799,000
7 bd6 ba5 pk4618 ft²
6495/6499 Doumont Rd
Pleasant Valley, Nanaimo
Waterfront
Detached · MLS® 1049356 · REMAX Professionals (NA)
 📷 2
$3,500,000
0 bd0 ba
5300 Williamson Rd
North Nanaimo, Nanaimo
Vacant Land · MLS® 988800 · eXp Realty
 📷 43
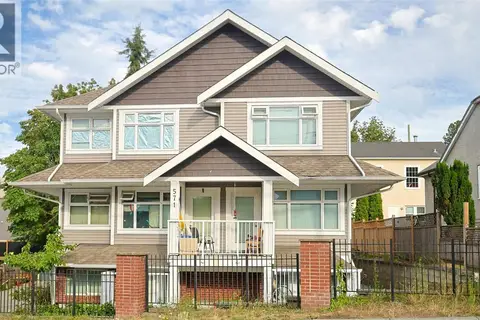
$2,490,000
6000 ft²
571 Albert St
Central Nanaimo, Nanaimo
Multiplex
Multiplex · MLS® 1042858 · Sutton Group-West Coast Realty (Nan)