26 Green Meadow Drive
Green Meadow, Strathmore, AB, T1P1H3
Listed by CIR Realty
$549,000
- 3+2 bedrooms
- 3 bathrooms
- 3 parking
- 1295 sq ft
Listed 154 days ago · MLS® A2312493
About this home
An amazing family home...1295 sq. ft. home has room for everyone. This fully developed bi-level is on a large lot with artificial turf...very little grass to mow!!! it has a deck plus ground level patio. Very private yard. Total of 5 bedrooms, 2 living rooms with large windows in basement. Park across the road.... all of this in a mature quiet neighbour hood....NOTE: ploy-B has been changed out...!! Also many other upgrades....hot water tank, windows...... (id:66966)
Details
- Type
- Detached
- Style
- Bi-level
- Size
- 1295 sq ft
- Basement
- Finished, Full
- Garage
- Garage
- Property tax
- $3,779 (2025)
- Neighbourhood
- Green Meadow
- Municipality
- Strathmore
Interior
- Bedrooms
- 3 above ground + 2 below
- Fireplace
- Yes
- Appliances
- Washer, Refrigerator, Dishwasher, Stove, Dryer, Window Coverings
- Flooring
- Carpeted, Linoleum
Heating, cooling and services
- Heating
- Forced air
Building and exterior
- Style
- Bi-level
- Year built
- 1991
- Foundation
- Wood
- Outdoor
- Stucco
Parking
- Total parking
- 3
- Driveway and parking
- Attached Garage
Rooms
| Room | Level | Size | Features |
|---|---|---|---|
| Other | Main level | 9.83 Ft x 6.50 Ft | |
| Living room | Main level | 21.42 Ft x 12.33 Ft | |
| Dining room | Main level | 8.33 Ft x 11.58 Ft | |
| Other | Main level | 11.00 Ft x 15.17 Ft | |
| Other | Main level | 9.92 Ft x 11.58 Ft | |
| 4pc Bathroom | Main level | 7.25 Ft x 6.33 Ft | |
| Bedroom | Main level | 12.17 Ft x 10.08 Ft | |
| Bedroom | Main level | 9.00 Ft x 12.25 Ft | |
| Primary Bedroom | Main level | 14.50 Ft x 11.58 Ft | |
| 4pc Bathroom | Main level | 6.33 Ft x 7.42 Ft | |
| Recreational, Games room | Basement | 22.00 Ft x 123.00 Ft | |
| Bedroom | Basement | 13.33 Ft x 10.33 Ft | |
| 3pc Bathroom | Basement | 6.92 Ft x 10.58 Ft | |
| Furnace | Basement | 4.67 Ft x 5.92 Ft | |
| Laundry room | Basement | 8.92 Ft x 7.42 Ft | |
| Bedroom | Basement | 75.00 Ft x 12.50 Ft | |
| Storage | Basement | 6.67 Ft x 12.42 Ft |
Location
Location is approximate. See nearby homes on the map
Listed by CIR Realty.

REALTOR®, REALTORS®, and the REALTOR® logo are certification marks that are owned by REALTOR® Canada Inc. and licensed exclusively to The Canadian Real Estate Association (CREA). These certification marks identify real estate professionals who are members of CREA and who must abide by CREA’s By-Laws, Rules, and the REALTOR® Code. The MLS® trademark and the MLS® logo are owned by CREA and identify the professional real estate services provided by members of CREA.
The information contained on this site is based in whole or in part on information that is provided by members of The Canadian Real Estate Association, who are responsible for its accuracy. CREA reproduces and distributes this information as a service for its members and assumes no responsibility for its accuracy.
Similar homes nearby
See more in Strathmore 📷 30
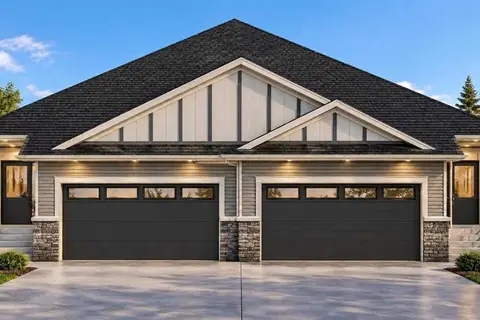
$469,900
3 bd3 ba2 pk1529 ft²
28A Green Meadow Crescent
Green Meadow, Strathmore
Multiplex
Duplex · MLS® A2330300 · Zolo Realty
 📷 2
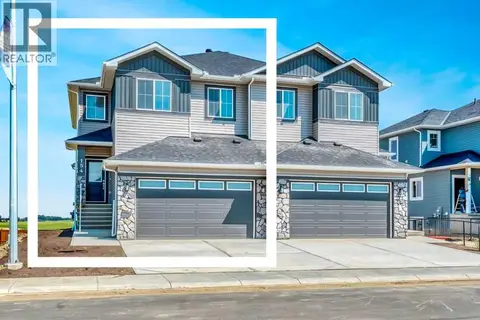
$550,000
2 bd2 ba4 pk1318 ft²
160 Lakewood Crescent
Lakewood, Strathmore
Multiplex
Duplex · MLS® A2349115 · RE/MAX Key
 📷 48
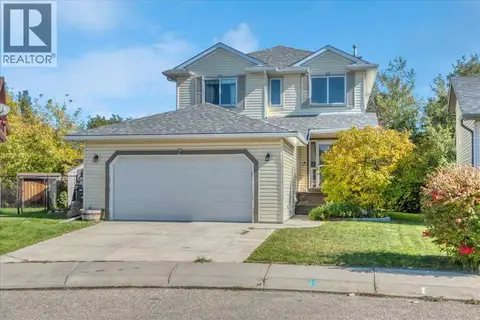
$544,900
3 bd3 ba4 pk2016 ft²
154 Lakewood Crescent
Lakewood, Strathmore
Multiplex
Duplex · MLS® A2344646 · RE/MAX Key
 📷 48
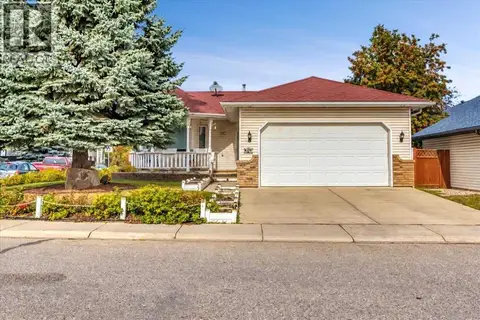
$555,000
3 bd4 ba4 pk1659 ft²
4 Aspen Landing
Aspen Creek, Strathmore
Detached · MLS® A2347352 · RE/MAX Key
 📷 41
$559,000
3+1 bd2 ba6 pk1304 ft²
131 Cambria Road
Cambridge Glen, Strathmore
Detached · MLS® A2351902 · RE/MAX Key
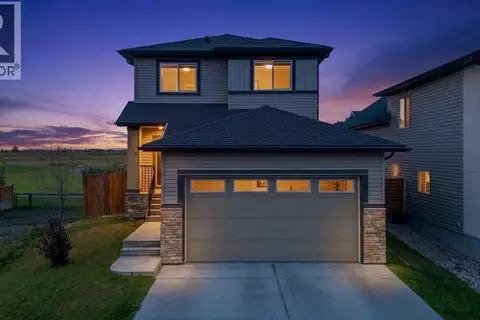 📷 50
$559,900
3+1 bd4 ba4 pk1522 ft²
816 Lakewood Circle
Lakewood, Strathmore
Basement suite
Detached · MLS® A2343737 · eXp Realty
 📷 25
$559,900
4 bd3 ba4 pk2002 ft²
436 Ranch Gate
The Ranch_Strathmore, Strathmore
Basement suite
Detached · MLS® A2350932 · Century 21 All Stars Realty Ltd.
 New
📷 50
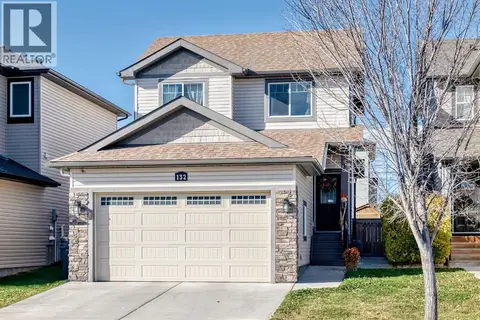
$559,900
3 bd3 ba5 pk1488 ft²
132 Wildrose Drive
Wildflower, Strathmore
Detached · MLS® A2353973 · CIR Realty