26 ALSTON COURT
Brampton East, Brampton, L6W3B6
Listed by CENTURY 21 MILLENNIUM INC.
$949,900
- 3+1 bedrooms
- 2 bathrooms
- 7 parking
Listed 68 days ago · MLS® W13675832
About this home
Welcome To 26 Alston Crt., Brampton! Rarely Offered 3+1 Bedroom, 2 Full Bathroom, Side Split Offering Approx. 1,386 Sq.Ft. (as per MPAC) on an Exceptional Court Lot with a Backyard That Truly Sets This Property Apart. The Backyard is an Entertainment Haven Designed for Family Living & Hosting! Enjoy A 21' Round Above-Ground Pool (installed 2023), Custom Pool Deck, Poolside Cabana W/ Roll-Down Shutter, Bar Fridge, Outdoor Stereo System w/Speakers, Custom Firepit, Gazebo, Interlocking Patio & Walkways, Full Privacy Fencing, Beautiful Landscaping, Ornamental Trees, Berry Bushes & well-maintained Gardens. The massive backyard may also presents an opportunity for a future approx. 35 sq. Metre garden suite. With so much outdoor space, a garden suite for in-laws, multi-generational living, home office or potential rental without compromising the backyard enjoyment. Inside, pride of ownership shines with a renovated kitchen, updated flooring & numerous improvements throughout. Major upgrades include All Windows & Doors, Stucco with natural stone Veneer exterior with added 10 cm insulation, Aluminum Roof (2019 - 50-year warranty), Paved Driveway (2016), Garage Door & Opener (2022), updated Furnace (2014) & A/C (2017). Bonus Features Include A 2-Car Detached Garage with Loft, Parking For Up To 6 Vehicles, Custom Garden Shed, Kids Playground Structure, Security Cameras & Multiple Appliances Included. A Rare Combination of Lifestyle, Space, Future Potential & Outdoor Living - This one is not to be missed! (id:66966)
Details
- Type
- Detached
- Basement
- Full, Crawl space
- Garage
- Garage
- Property tax
- $6,375
- Neighbourhood
- Brampton East
- Municipality
- Brampton (Brampton East)
Interior
- Bedrooms
- 3 above ground + 1 below
- Fireplace
- No
- Appliances
- Washer, Refrigerator, Water meter, Dishwasher, Range, Dryer, Alarm System, Freezer, Blinds, Garage door opener remote(s), Water Heater
- Flooring
- Tile, Laminate
Heating, cooling and services
- Heating
- Forced air, Natural gas
- Air conditioning
- Central air conditioning
- Water and sewer
- Sanitary sewer
Building and exterior
- Foundation
- Block
- Pool
- Above ground pool
- Outdoor
- Stone, Stucco
Parking
- Total parking
- 7
- Driveway and parking
- Detached Garage, Garage
Rooms
| Room | Level | Size | Features |
|---|---|---|---|
| Other | Lower level | 9.34 × 6.12 m (30'8" × 20'1") | |
| Bedroom | Lower level | 5.8 × 3.8 m (19' × 12'6") | |
| Bedroom 4 | Upper Level | 3.12 × 2.67 m (10'3" × 8'9") | |
| Bedroom 3 | Upper Level | 4.16 × 2.86 m (13'8" × 9'5") | |
| Living room | Main level | 5.44 × 4.94 m (17'10" × 16'2") | |
| Bedroom 2 | Upper Level | 3.47 × 3.18 m (11'5" × 10'5") | |
| Dining room | Main level | 5.02 × 2.53 m (16'6" × 8'4") | |
| Kitchen | Main level | 5.76 × 4.61 m (18'11" × 15'1") | |
| Utility room | Lower level | 6.05 × 2.6 m (19'10" × 8'6") |
Location
Location is approximate. See nearby homes on the map
Listed by CENTURY 21 MILLENNIUM INC..

REALTOR®, REALTORS®, and the REALTOR® logo are certification marks that are owned by REALTOR® Canada Inc. and licensed exclusively to The Canadian Real Estate Association (CREA). These certification marks identify real estate professionals who are members of CREA and who must abide by CREA’s By-Laws, Rules, and the REALTOR® Code. The MLS® trademark and the MLS® logo are owned by CREA and identify the professional real estate services provided by members of CREA.
The information contained on this site is based in whole or in part on information that is provided by members of The Canadian Real Estate Association, who are responsible for its accuracy. CREA reproduces and distributes this information as a service for its members and assumes no responsibility for its accuracy.
Similar homes nearby
See more in Brampton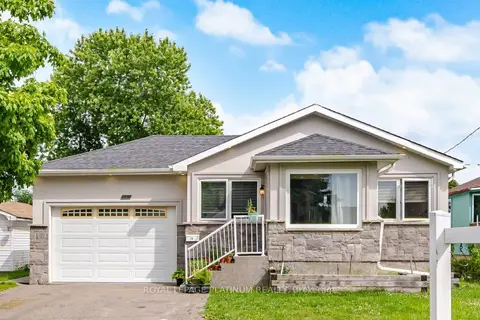 📷 34🎥 Tour
$949,000
≈ $4,156/mo mortgage · 20% down
3+2 bd3 ba7 pk1100-1500 ft²
19 Golding Avenue
Brampton East, Brampton
Basement suiteWalkableSchool 1 min walk
Detached · MLS® W13490576 · ROYAL LEPAGE PLATINUM REALTY
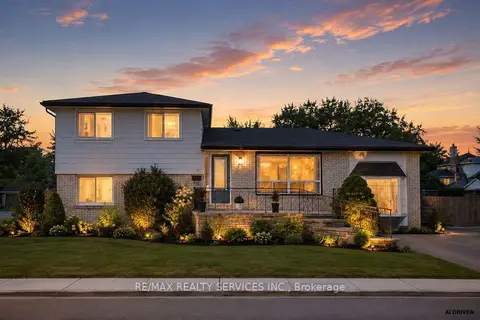 📷 12
$949,000
≈ $4,156/mo mortgage · 20% down
4+1 bd3 ba4 pk1500-2000 ft²
34 Watson Crescent
Brampton East, Brampton
Basement suiteSchool 5 min walkPark nearby
Detached · MLS® W13631632 · RE/MAX REALTY SERVICES INC.
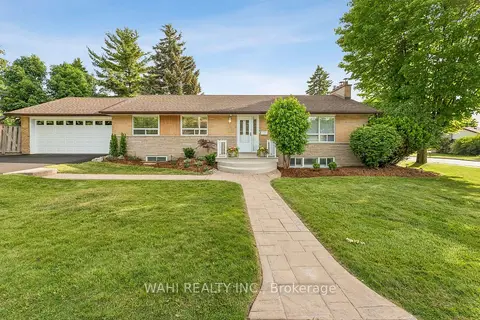 📷 43
$929,000
Reduced $70,000 (↓ 7%)
≈ $4,068/mo mortgage · 20% down
3+1 bd2 ba6 pk1100-1500 ft²
39 Nanwood Drive
Brampton East, Brampton
Basement suiteSchool 5 min walk
Detached · MLS® W13776968 · WAHI REALTY INC.
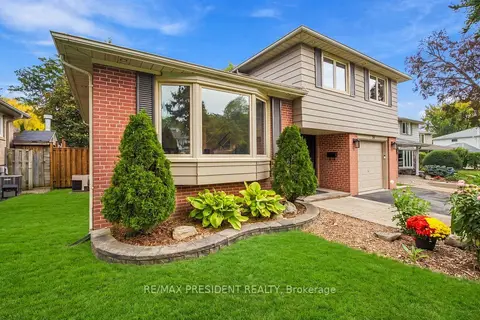 📷 50
$929,000
≈ $4,068/mo mortgage · 20% down
3+1 bd3 ba5 pk1500-2000 ft²
31 Core Crescent
Brampton East, Brampton
School 4 min walk
Detached · MLS® W13857240 · RE/MAX PRESIDENT REALTY
 📷 47🎥 Tour
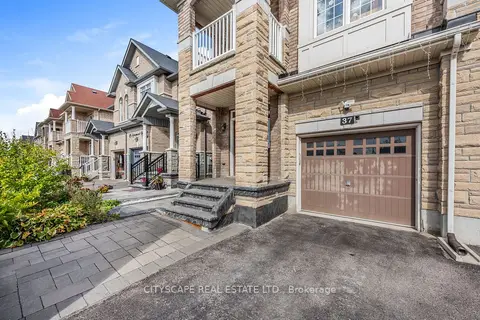
$924,999
≈ $4,051/mo mortgage · 20% down
3 bd3 ba4 pk1500-2000 ft²
37 Aspermont Crescent
Brampton East, Brampton
School 3 min walkPark nearby
Semi-Detached · MLS® W14082086 · CITYSCAPE REAL ESTATE LTD.
 📷 38
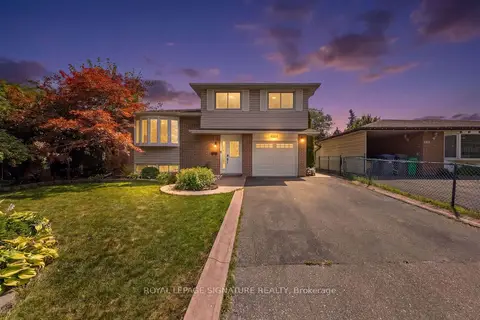
$899,999
≈ $3,941/mo mortgage · 20% down
4 bd2 ba5 pk1100-1500 ft²
464 Bartley Bull Parkway
Brampton East, Brampton
WalkableSchool 10 min walkPark nearby
Detached · MLS® W13788144 · ROYAL LEPAGE SIGNATURE REALTY
 Open Sat 2 pm
📷 40
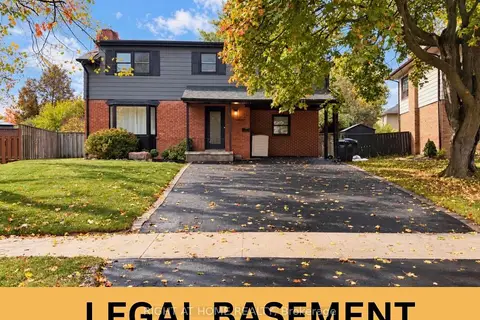
$899,999
≈ $3,941/mo mortgage · 20% down
4+1 bd3 ba3 pk1500-2000 ft²
9 Crestview Avenue
Brampton East, Brampton
Basement suiteSchool 5 min walkPark nearby
Detached · MLS® W14088500 · RIGHT AT HOME REALTY
 📷 50
$999,900
3+1 bd3 ba7 pk
185 BARTLEY BULL PARKWAY
Brampton East, Brampton
Pool
Detached · MLS® W13672240 · ROYAL LEPAGE CREDIT VALLEY REAL ESTATE