185 BARTLEY BULL PARKWAY
Brampton East, Brampton, L6W2K1
Listed by ROYAL LEPAGE CREDIT VALLEY REAL ESTATE
$999,900
- 3+1 bedrooms
- 3 bathrooms
- 7 parking
Listed 69 days ago · MLS® W13672240
About this home
Welcome to 185 Bartley Bull Parkway, located in the highly sought-after Peel Village community of Brampton, Ontario, Canada. This stunning 4-bedroom, 3-bathroom home offers exceptional curb appeal with its brand-new stone frontage beautifully complemented by sleek black vinyl siding, black-framed windows, and modern black garage and front doors - creating a truly sophisticated exterior aesthetic. Step inside to discover a beautifully updated interior featuring gleaming hardwood and stone floors throughout. The custom-designed kitchen is a true showpiece, complete with quartz countertops, stainless steel appliances, new cabinetry, and premium easy-glide drawers designed for both style and functionality. Convenient main floor laundry adds everyday practicality for busy families. Upstairs, you'll find three generously sized bedrooms with hardwood flooring throughout. The spacious primary suite features a stunning 4-piece ensuite bathroom that feels like a private retreat. The fully finished basement has been completed with exceptional attention to detail and high-end finishes., offering additional living space that includes a wet bar and fourth bedroom - ideal for guests, extended family, or entertaining. Step outside into your own private backyard oasis featuring a brand-new inground saltwater swimming pool, separate hot tub, large stone patio, and charming gazebo seating area - the perfect setting to relax and unwind all summer long. The fully fenced yard offers outstanding privacy and a true resort-style experience at home. Situated in a family-friendly neighborhood known for excellent public and Catholic schools, beautiful parks, walking trails, and pathways, this is an incredible opportunity to own a turnkey home in one of Brampton's most desirable communities. Shows 10++! (id:66966)
Details
- Type
- Detached
- Basement
- Full
- Garage
- Garage
- Property tax
- $5,900
- Neighbourhood
- Brampton East
- Municipality
- Brampton (Brampton East)
Interior
- Bedrooms
- 3 above ground + 1 below
- Fireplace
- No
- Appliances
- Washer, Refrigerator, Water meter, Central Vacuum, Dishwasher, Stove, Dryer, Microwave, Window Coverings, Garage door opener, Water Heater
- Flooring
- Hardwood, Laminate, Ceramic
Heating, cooling and services
- Heating
- Forced air, Natural gas
- Air conditioning
- Central air conditioning
- Water and sewer
- Sanitary sewer
Building and exterior
- Foundation
- Concrete
- Pool
- Inground pool
- Outdoor
- Stone, Vinyl siding
Parking
- Total parking
- 7
- Driveway and parking
- Attached Garage, Garage
Rooms
| Room | Level | Size | Features |
|---|---|---|---|
| Living room | Main level | 5.65 × 3.29 m (18'6" × 10'10") | |
| Dining room | Main level | 3.38 × 2.99 m (11'1" × 9'10") | |
| Kitchen | Main level | 5.5 × 3.86 m (18'1" × 12'8") | |
| Laundry room | Main level | 1.5 × 1.45 m (4'11" × 4'9") | |
| Primary Bedroom | Second level | 4 × 3.29 m (13'1" × 10'10") | |
| Bedroom 2 | Second level | 3.72 × 3.28 m (12'2" × 10'9") | |
| Bedroom 3 | Second level | 3.12 × 2.9 m (10'3" × 9'6") | |
| Recreational, Games room | Basement | 8.06 × 3.25 m (26'5" × 10'8") | |
| Bedroom 4 | Basement | 3.6 × 3.5 m (11'10" × 11'6") | |
| Other | Basement | 3.8 × 3.4 m (12'6" × 11'2") |
Location
Location is approximate. See nearby homes on the map
Listed by ROYAL LEPAGE CREDIT VALLEY REAL ESTATE.

REALTOR®, REALTORS®, and the REALTOR® logo are certification marks that are owned by REALTOR® Canada Inc. and licensed exclusively to The Canadian Real Estate Association (CREA). These certification marks identify real estate professionals who are members of CREA and who must abide by CREA’s By-Laws, Rules, and the REALTOR® Code. The MLS® trademark and the MLS® logo are owned by CREA and identify the professional real estate services provided by members of CREA.
The information contained on this site is based in whole or in part on information that is provided by members of The Canadian Real Estate Association, who are responsible for its accuracy. CREA reproduces and distributes this information as a service for its members and assumes no responsibility for its accuracy.
Similar homes nearby
See more in Brampton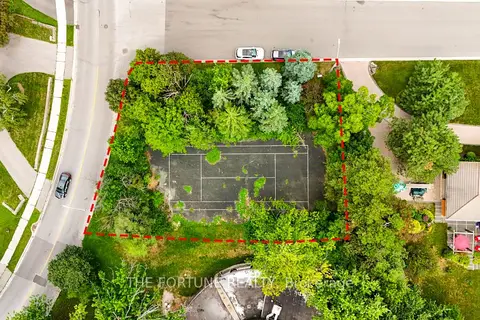 📷 21
$1,049,000
≈ $4,594/mo mortgage · 20% down
0 bd0 ba8 pk< 700 ft²
58 Parkview Place
Brampton East, Brampton
WalkableSchool 4 min walkPark nearby
Detached · MLS® W13873570 · THE FORTUNE REALTY
 📷 50
$949,900
3+1 bd2 ba7 pk
26 ALSTON COURT
Brampton East, Brampton
Pool
Detached · MLS® W13675832 · CENTURY 21 MILLENNIUM INC.
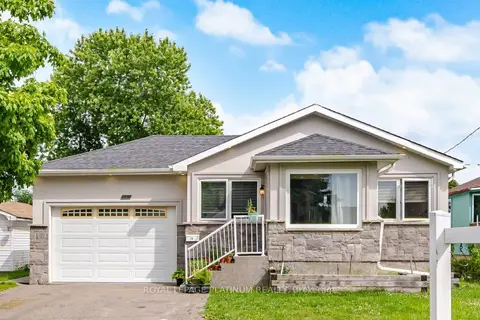 📷 34🎥 Tour
$949,000
≈ $4,156/mo mortgage · 20% down
3+2 bd3 ba7 pk1100-1500 ft²
19 Golding Avenue
Brampton East, Brampton
Basement suiteWalkableSchool 1 min walk
Detached · MLS® W13490576 · ROYAL LEPAGE PLATINUM REALTY
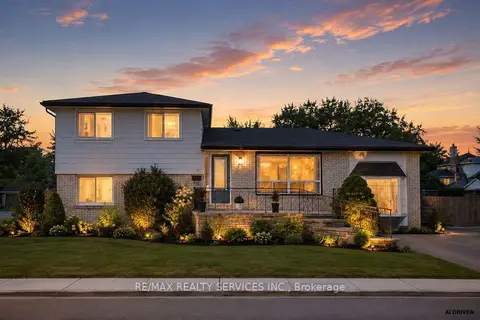 📷 12
$949,000
≈ $4,156/mo mortgage · 20% down
4+1 bd3 ba4 pk1500-2000 ft²
34 Watson Crescent
Brampton East, Brampton
Basement suiteSchool 5 min walkPark nearby
Detached · MLS® W13631632 · RE/MAX REALTY SERVICES INC.
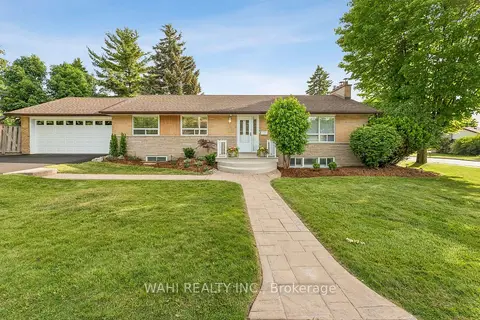 📷 43
$929,000
Reduced $70,000 (↓ 7%)
≈ $4,068/mo mortgage · 20% down
3+1 bd2 ba6 pk1100-1500 ft²
39 Nanwood Drive
Brampton East, Brampton
Basement suiteSchool 5 min walk
Detached · MLS® W13776968 · WAHI REALTY INC.
 📷 50
$929,000
≈ $4,068/mo mortgage · 20% down
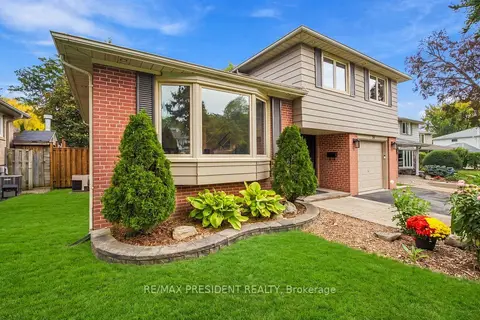
3+1 bd3 ba5 pk1500-2000 ft²
31 Core Crescent
Brampton East, Brampton
School 4 min walk
Detached · MLS® W13857240 · RE/MAX PRESIDENT REALTY
 📷 47🎥 Tour
$924,999
≈ $4,051/mo mortgage · 20% down
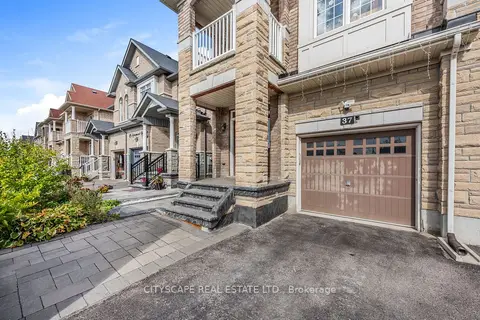
3 bd3 ba4 pk1500-2000 ft²
37 Aspermont Crescent
Brampton East, Brampton
School 3 min walkPark nearby
Semi-Detached · MLS® W14082086 · CITYSCAPE REAL ESTATE LTD.
 📷 40🎥 Tour
$1,099,000
≈ $4,813/mo mortgage · 20% down
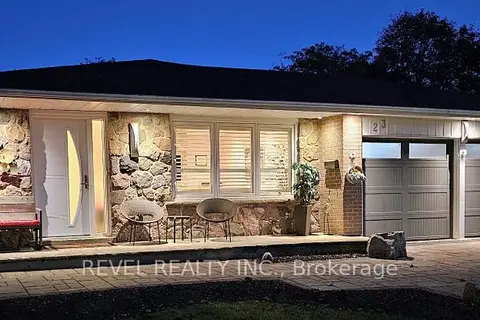
2+1 bd3 ba6 pk2000-2500 ft²
23 River View Drive
Brampton East, Brampton
Detached · MLS® W13876680 · REVEL REALTY INC.