257 DONLY Drive S
Town of Simcoe, Simcoe, N3Y0C8
Listed by Affinity Real Estate Inc
$650,000
- 2 bedrooms
- 3 bathrooms
- 4 parking
- 2226 sq ft
Listed 23 days ago · MLS® 40866827
About this home
Experience luxury in the sought-after Woodway Trails community of Simcoe with this beautifully maintained all-brick bungalow, built in 2016, showcasing premium upgrades and thoughtful details throughout. The open-concept layout features 9ft textured ceilings, rich hardwood and ceramic flooring, California shutters, ceiling fans, and a coffered great room filled with natural light. The spacious kitchen is designed for both style and function with stainless steel Frigidaire appliances, a large island, tile backsplash, abundant storage, and designer finishes. The expansive primary suite offers an oversized walk-in closet and a spa-inspired 3pc ensuite with a full ceramic shower, while the second full bathroom has also been tastefully updated. The professionally finished lower level adds exceptional living space with oversized windows, ceramic flooring, built-in ceiling speakers, dimmable lighting, a full 3pc bathroom, under-stair storage, and an impressive 14ft stainless steel wet bar with porcelain countertop, bar fridge, power, and multiple outlets, perfect for entertaining. The laundry room is finished with ceramic flooring and includes an Amana washer and dryer. Outside, enjoy outstanding curb appeal with a textured metal roof (2021), porcelain-tiled front porch, landscaped gardens with evergreens, perennials and ornamental grasses, a decorative mailbox, storm door, rainwater diverters, and a walkout deck with durable metal skirting. The powered 12'x14' hardwood shed with metal roof and workbench is ideal for hobbies or storage. The oversized insulated double garage features a heavy-duty LiftMaster opener with remote, two electrical outlets, and a water outlet. Additional features include a paved double driveway, exterior TV antenna with booster, sump pump, sewer back-up valve, owned hot water tank, and inside garage access. Ideally located just minutes from schools, parks, trails, amenities, and only 13km to Port Dover Beach. (id:66966)
Details
- Type
- Detached
- Style
- Bungalow
- Size
- 2226 sq ft
- Basement
- Finished, Full
- Garage
- Garage
- Property tax
- $4,344
- Neighbourhood
- Town of Simcoe
- Municipality
- Simcoe
Interior
- Bedrooms
- 2 above ground
- Fireplace
- No
- Appliances
- Washer, Refrigerator, Dishwasher, Stove, Dryer, Microwave
Heating, cooling and services
- Heating
- Forced air, Natural gas
- Air conditioning
- Central air conditioning
- Water and sewer
- Municipal sewage system
Building and exterior
- Style
- Bungalow
- Year built
- 2016
- Foundation
- Block
- Outdoor
- Concrete, Brick
Parking
- Total parking
- 4
- Driveway and parking
- Attached Garage, Open
Rooms
| Room | Level | Size | Features |
|---|---|---|---|
| Utility room | Basement | 11'6'' x 14'5'' | |
| 3pc Bathroom | Basement | 13'11'' x 7'8'' | |
| Other | Basement | 6'1'' x 8'9'' | |
| Recreation room | Basement | 28'8'' x 28'8'' | |
| Other | Main level | 9'4'' x 5'3'' | |
| 3pc Ensuite bath | Main level | 9'4'' x 4'7'' | |
| 3pc Bathroom | Main level | 6'2'' x 13'5'' | |
| Bedroom | Main level | 11'4'' x 9'4'' | |
| Primary Bedroom | Main level | 13'2'' x 17'8'' | |
| Dining room | Main level | 11'8'' x 9'0'' | |
| Kitchen | Main level | 13'5'' x 13'11'' | |
| Living room | Main level | 17'2'' x 14'4'' |
Location
Location is approximate. See nearby homes on the map
Listed by Affinity Real Estate Inc.

REALTOR®, REALTORS®, and the REALTOR® logo are certification marks that are owned by REALTOR® Canada Inc. and licensed exclusively to The Canadian Real Estate Association (CREA). These certification marks identify real estate professionals who are members of CREA and who must abide by CREA’s By-Laws, Rules, and the REALTOR® Code. The MLS® trademark and the MLS® logo are owned by CREA and identify the professional real estate services provided by members of CREA.
The information contained on this site is based in whole or in part on information that is provided by members of The Canadian Real Estate Association, who are responsible for its accuracy. CREA reproduces and distributes this information as a service for its members and assumes no responsibility for its accuracy.
Similar homes nearby
See more in Simcoe 📷 39
$650,000
3 bd2 ba5 pk2062 ft²
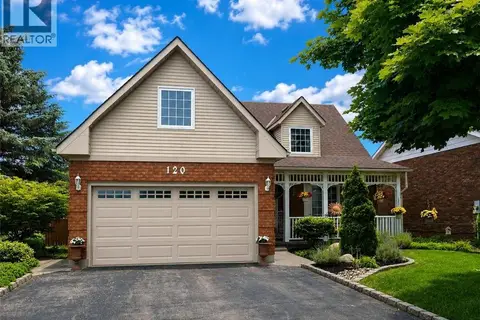
9 ADAMS Lane
Town of Simcoe, Simcoe
Pool
Detached · MLS® 40864234 · RE/MAX Erie Shores Realty Inc. Brokerage
 📷 50
$649,900
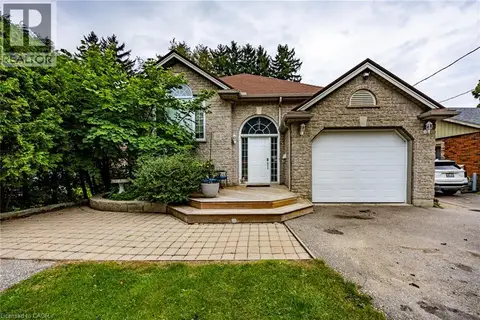
4 bd4 ba4 pk3085 ft²
120 LYNNDALE Road
Town of Simcoe, Simcoe
Pool
Detached · MLS® 40867774 · Coldwell Banker Momentum Realty
 📷 33
$655,000
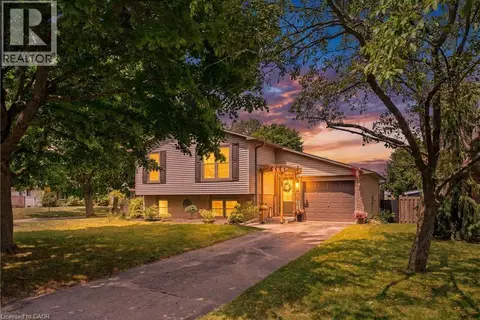
3+3 bd2 ba4 pk2671 ft²
143 ORCHARD Avenue
Town of Simcoe, Simcoe
Detached · MLS® 40864081 · RE/MAX Erie Shores Realty Inc. Brokerage
 📷 40
$644,000
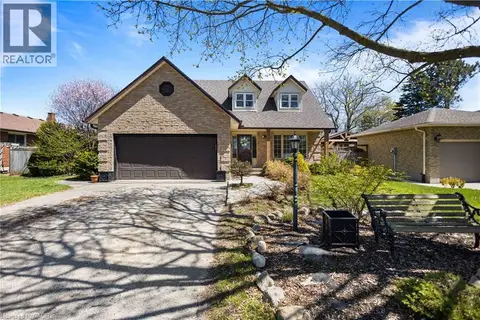
3+1 bd2 ba3 pk1898 ft²
72 CRESTLYNN Crescent
Town of Simcoe, Simcoe
Detached · MLS® 40870976 · eXp Realty, Brokerage
 📷 36
$639,000
3 bd4 ba6 pk1906 ft²
10 ATWOOD Crescent
Town of Simcoe, Simcoe
Detached · MLS® 40863088 · Royal LePage State Realty Inc.
 📷 36
$635,999
2+1 bd3 ba4 pk1675 ft²
260 OWEN Street
Town of Simcoe, Simcoe
Detached · MLS® 40840107 · Royal LePage Trius Realty Brokerage
 📷 31
$664,900
3+1 bd3 ba4 pk2461 ft²
17 DRIFTWOOD Drive
Town of Simcoe, Simcoe
Pool
Detached · MLS® 40861645 · Progressive Realty Group Inc.
 📷 33
$674,900
3 bd2 ba6 pk1509 ft²
16 GIBSON Drive
Town of Simcoe, Simcoe
Detached · MLS® 40866322 · RE/MAX Erie Shores Realty Inc. Brokerage