16 GIBSON Drive
Town of Simcoe, Simcoe, N3Y3L2
Listed by RE/MAX Erie Shores Realty Inc. Brokerage
$674,900
- 3 bedrooms
- 2 bathrooms
- 6 parking
- 1509 sq ft
Listed 27 days ago · MLS® 40866322
About this home
Welcome to 16 Gibson Drive, located in a desirable and well-established neighbourhood in Simcoe. Enjoy the best of both worlds with a quiet, private setting while being just minutes from shopping, schools and the golf course. This bright and welcoming 3-bedroom, 2-bathroom home features a spacious living room with large windows that fill the space with natural light. The dining area offers sliding door access to the fenced backyard, creating a seamless connection to the outdoors. The basement offers additional living space, a convenient walk-up access to the backyard and newer windows (2023). Both bathrooms have been tastefully renovated in 2025, and a main-floor laundry hookup is available if desired. Outside, enjoy a private fenced yard with newer fencing, a heated detached garage built in 2021 with a concrete pad, and a new garden shed added in 2026. Situated in a quiet and sought-after neighbourhood close to all the amenities Simcoe has to offer, 16 Gibson Drive is a wonderful place to call home. (id:66966)
Details
- Type
- Detached
- Style
- Bungalow
- Size
- 1509 sq ft
- Basement
- Partially finished, Full
- Garage
- Garage
- Property tax
- $3,906
- Neighbourhood
- Town of Simcoe
- Municipality
- Simcoe
Interior
- Bedrooms
- 3 above ground
- Fireplace
- No
- Appliances
- Washer, Refrigerator, Dishwasher, Stove, Dryer
Heating, cooling and services
- Heating
- Forced air, Natural gas
- Air conditioning
- Central air conditioning
- Water and sewer
- Municipal sewage system
Building and exterior
- Style
- Bungalow
- Outdoor
- Brick
Parking
- Total parking
- 6
- Driveway and parking
- Detached Garage
Rooms
| Room | Level | Size | Features |
|---|---|---|---|
| 3pc Bathroom | Basement | ||
| Recreation room | Basement | 20'4'' x 18'6'' | |
| Bedroom | Main level | 9'7'' x 14'7'' | |
| Bedroom | Main level | 12'0'' x 11'4'' | |
| Bedroom | Main level | 10'3'' x 9'9'' | |
| 4pc Bathroom | Main level | ||
| Kitchen | Main level | 10'3'' x 13'0'' | |
| Dining room | Main level | 10'2'' x 7'5'' | |
| Living room | Main level | 12'4'' x 18'11'' |
Location
Location is approximate. See nearby homes on the map
Listed by RE/MAX Erie Shores Realty Inc. Brokerage.

REALTOR®, REALTORS®, and the REALTOR® logo are certification marks that are owned by REALTOR® Canada Inc. and licensed exclusively to The Canadian Real Estate Association (CREA). These certification marks identify real estate professionals who are members of CREA and who must abide by CREA’s By-Laws, Rules, and the REALTOR® Code. The MLS® trademark and the MLS® logo are owned by CREA and identify the professional real estate services provided by members of CREA.
The information contained on this site is based in whole or in part on information that is provided by members of The Canadian Real Estate Association, who are responsible for its accuracy. CREA reproduces and distributes this information as a service for its members and assumes no responsibility for its accuracy.
Similar homes nearby
See more in Simcoe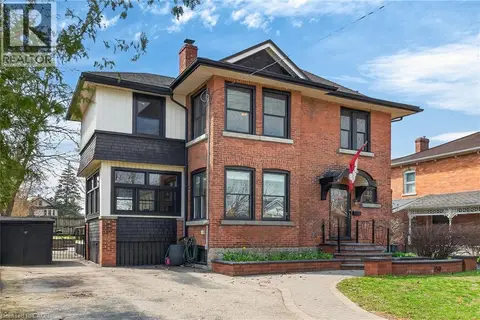 📷 50
$674,995
4 bd3 ba6 pk2580 ft²
158 TALBOT Street N
Town of Simcoe, Simcoe
Pool
Detached · MLS® 40820803 · Coldwell Banker Momentum Realty
 📷 31
$664,900
3+1 bd3 ba4 pk2461 ft²
17 DRIFTWOOD Drive
Town of Simcoe, Simcoe
Pool
Detached · MLS® 40861645 · Progressive Realty Group Inc.
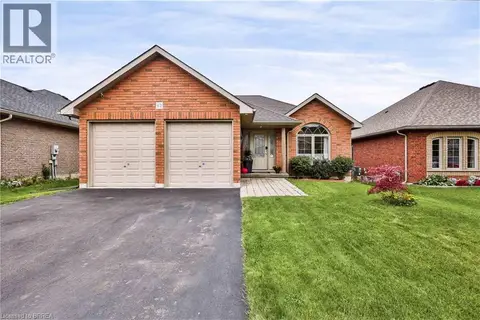 📷 46
$689,900
2+2 bd2 ba6 pk1405 ft²
62 REDBUD Crescent
Town of Simcoe, Simcoe
Detached · MLS® 40867740 · Re/Max Twin City Realty Inc
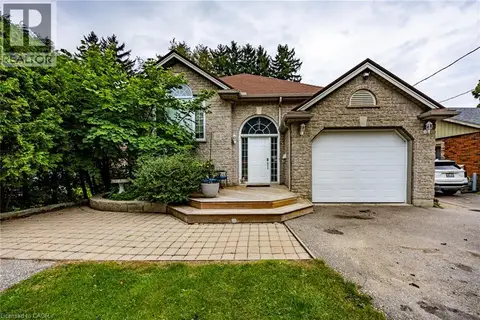 📷 33
$655,000
3+3 bd2 ba4 pk2671 ft²
143 ORCHARD Avenue
Town of Simcoe, Simcoe
Detached · MLS® 40864081 · RE/MAX Erie Shores Realty Inc. Brokerage
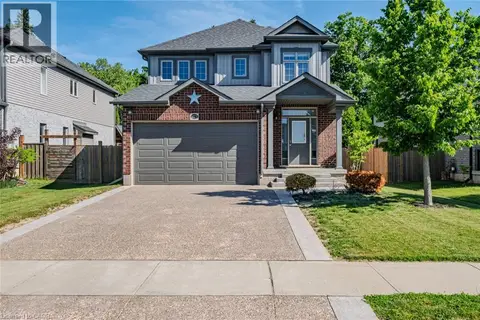 📷 38
$699,000
3 bd3 ba4 pk2437 ft²
273 WOODWAY Trail
Town of Simcoe, Simcoe
Detached · MLS® 40818433 · CENTURY 21 PEOPLE'S CHOICE REALTY INC. BROKERAGE
 📷 50
$699,500
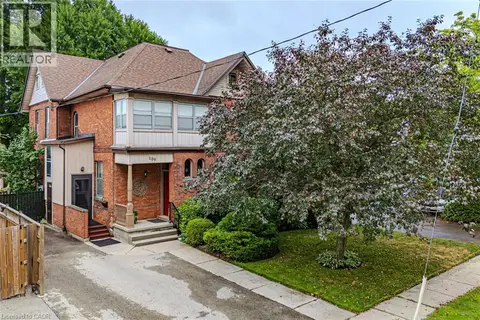
5 bd3 ba4 pk2848 ft²
109 TALBOT Street N
Town of Simcoe, Simcoe
Detached · MLS® 40854890 · Royal LePage Trius Realty
 📷 50
$699,500
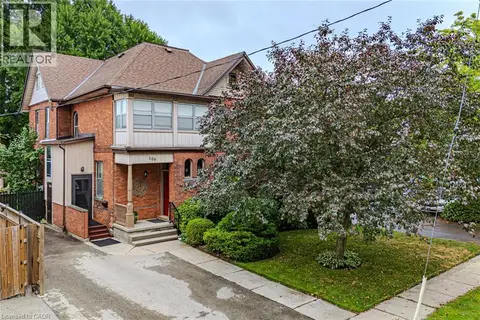
4 bd3 ba4 pk2848 ft²
109 TALBOT Street N
Town of Simcoe, Simcoe
Multiplex
Duplex · MLS® 40854915 · Royal LePage Trius Realty
 📷 39
$650,000
3 bd2 ba5 pk2062 ft²
9 ADAMS Lane
Town of Simcoe, Simcoe
Pool
Detached · MLS® 40864234 · RE/MAX Erie Shores Realty Inc. Brokerage