260 OWEN Street
Town of Simcoe, Simcoe, N3Y2V2
Listed by Royal LePage Trius Realty Brokerage
$635,999
- 2+1 bedrooms
- 3 bathrooms
- 4 parking
- 1675 sq ft
Listed 126 days ago · MLS® 40840107
About this home
Welcome to this beautifully renovated home, where quality craftsmanship and thoughtful design come together to create a truly move-in-ready property. Featuring 3 bedrooms and 3 bathrooms, this spacious home offers an open-concept layout that is perfect for both everyday living and entertaining. A standout feature is the presence of two primary suites, each with its own private ensuite bathroom, providing exceptional comfort, privacy, and flexibility for multi-generational living. The main primary suite boasts a luxurious 4-piece ensuite along with dual walk-in closets, while the second suite offers a generous bedroom and a spacious 3-piece ensuite complete with a walk-in tub—ideal for an aging parent, guest, or family member requiring accessible accommodations. At the heart of the home is the stunning kitchen, showcasing quartz countertops, stainless steel appliances, a pantry, and abundant cabinetry to satisfy any home chef. The bright and inviting family room offers a welcoming space to gather with family and friends. Completing the main level are a third bedroom and an additional full bathroom, enhancing the home's functionality. The finished basement provides a large recreation room along with a versatile bonus area that can serve as a home office, hobby room, or craft space. Laundry facilities and ample storage space are also located on the lower level. Outside, the beautifully landscaped front and rear yards create attractive outdoor living spaces, complete with pergolas for relaxing and entertaining. The recently fenced backyard offers excellent privacy, making it a perfect retreat. Numerous updates including windows, siding, shingles, central air conditioning, blown-in insulation, and a built-in dishwasher, improving both energy efficiency and curb appeal. A large storage shed adds even more practicality to this exceptional property. Located on a quiet dead-end street, this turnkey home offers the perfect blend of comfort, style, and functionality. Call now! (id:66966)
Details
- Type
- Detached
- Size
- 1675 sq ft
- Basement
- Partially finished, Full
- Property tax
- $3,037
- Neighbourhood
- Town of Simcoe
- Municipality
- Simcoe
Interior
- Bedrooms
- 2 above ground + 1 below
- Fireplace
- No
- Appliances
- Washer, Refrigerator, Gas stove(s), Dishwasher, Dryer, Window Coverings
Heating, cooling and services
- Heating
- Forced air, Natural gas
- Air conditioning
- Central air conditioning
- Water and sewer
- Municipal sewage system
Building and exterior
- Year built
- 1959
- Outdoor
- Vinyl siding
Parking
- Total parking
- 4
Rooms
| Room | Level | Size | Features |
|---|---|---|---|
| Utility room | Basement | 20'1'' x 22'2'' | |
| Laundry room | Basement | 11'1'' x 11'1'' | |
| Recreation room | Basement | 17'2'' x 24'2'' | |
| Foyer | Lower level | 5'1'' x 22'2'' | |
| 4pc Ensuite bath | Lower level | ||
| Primary Bedroom | Lower level | 11'4'' x 15'7'' | |
| 3pc Bathroom | Main level | ||
| Bedroom | Main level | 9'6'' x 18'2'' | |
| 4pc Bathroom | Main level | ||
| Bedroom | Main level | 9'6'' x 11'4'' | |
| Eat in kitchen | Main level | 12'4'' x 21'3'' | |
| Living room | Main level | 15'7'' x 16'3'' |
Location
Location is approximate. See nearby homes on the map
Listed by Royal LePage Trius Realty Brokerage.

REALTOR®, REALTORS®, and the REALTOR® logo are certification marks that are owned by REALTOR® Canada Inc. and licensed exclusively to The Canadian Real Estate Association (CREA). These certification marks identify real estate professionals who are members of CREA and who must abide by CREA’s By-Laws, Rules, and the REALTOR® Code. The MLS® trademark and the MLS® logo are owned by CREA and identify the professional real estate services provided by members of CREA.
The information contained on this site is based in whole or in part on information that is provided by members of The Canadian Real Estate Association, who are responsible for its accuracy. CREA reproduces and distributes this information as a service for its members and assumes no responsibility for its accuracy.
Similar homes nearby
See more in Simcoe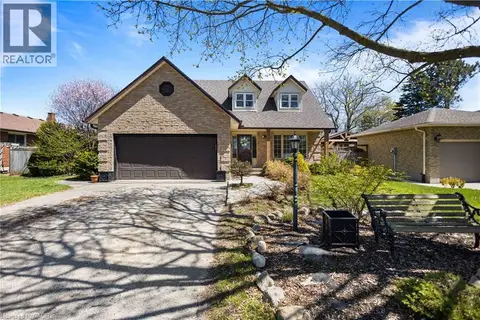 📷 36
$639,000
3 bd4 ba6 pk1906 ft²
10 ATWOOD Crescent
Town of Simcoe, Simcoe
Detached · MLS® 40863088 · Royal LePage State Realty Inc.
 📷 40
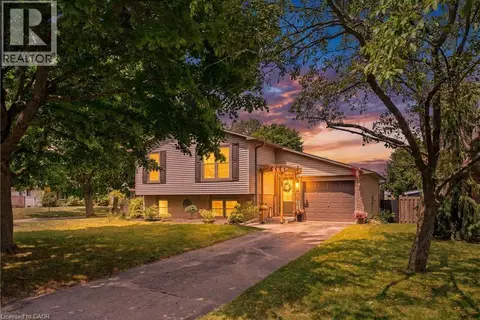
$644,000
3+1 bd2 ba3 pk1898 ft²
72 CRESTLYNN Crescent
Town of Simcoe, Simcoe
Detached · MLS® 40870976 · eXp Realty, Brokerage
 📷 17
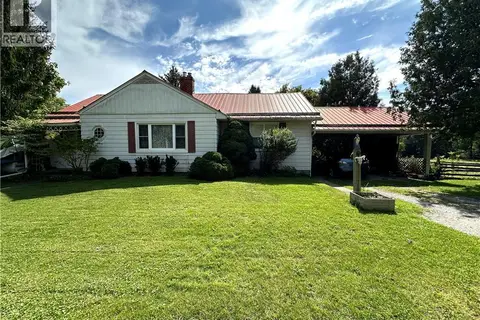
$624,900
3 bd2 ba2 pk1602 ft²
126 DECOU Road
Town of Simcoe, Simcoe
Detached · MLS® 40863392 · Royal LePage Trius Realty
 📷 50
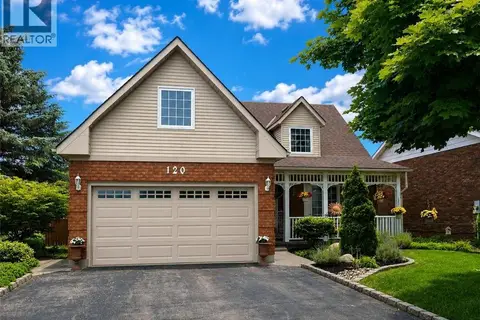
$649,900
4 bd4 ba4 pk3085 ft²
120 LYNNDALE Road
Town of Simcoe, Simcoe
Pool
Detached · MLS® 40867774 · Coldwell Banker Momentum Realty
 📷 39
$650,000
3 bd2 ba5 pk2062 ft²
9 ADAMS Lane
Town of Simcoe, Simcoe
Pool
Detached · MLS® 40864234 · RE/MAX Erie Shores Realty Inc. Brokerage
 📷 42
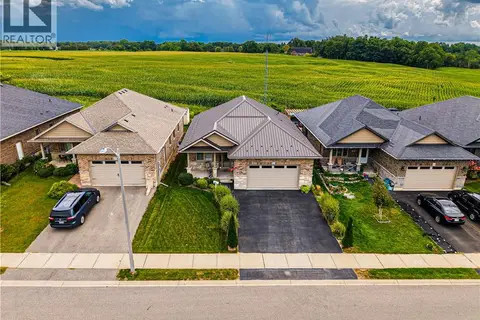
$650,000
2 bd3 ba4 pk2226 ft²
257 DONLY Drive S
Town of Simcoe, Simcoe
Detached · MLS® 40866827 · Affinity Real Estate Inc
 📷 33
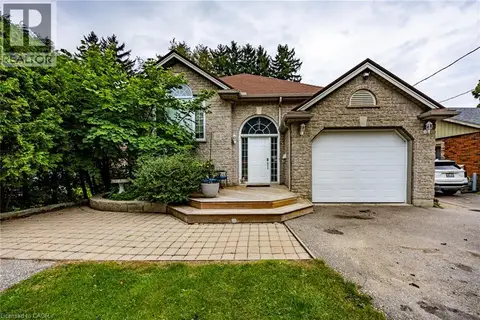
$655,000
3+3 bd2 ba4 pk2671 ft²
143 ORCHARD Avenue
Town of Simcoe, Simcoe
Detached · MLS® 40864081 · RE/MAX Erie Shores Realty Inc. Brokerage
 📷 45
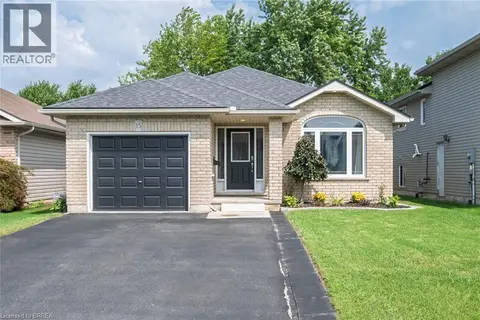
$609,900
2 bd2 ba5 pk2066 ft²
15 LANDON Avenue
Town of Simcoe, Simcoe
Detached · MLS® 40857984 · Royal LePage Action Realty