2551 Chicoutimi Drive NW
Charleswood, Calgary, AB, T2L0W4
Listed by Real Estate Professionals Inc.
$680,000
- 3+2 bedrooms
- 2 bathrooms
- 3 parking
- 1124 sq ft
Listed 75 days ago · MLS® A2335822
About this home
Attention investors, renovators and buyers looking for an opportunity in the established NW community of Charleswood. This five bedroom, two bathroom, four level split sits on a 5,091 square foot lot and offers a spacious, versatile layout with plenty of potential. The kitchen features ample cabinetry and counter space, while multiple living areas and five bedrooms provide a spacious and versatile layout. The private backyard features a double detached garage. Located in a mature northwest Calgary community with convenient access to Nose Hill Park, nearby schools, shopping, public transit and the LRT. Whether you are looking to renovate, invest or create a home tailored to your own style, this is a great opportunity to get into one of Calgary’s well established northwest communities. Book your private viewing today. (id:66966)
Details
- Type
- Detached
- Style
- 4 Level
- Size
- 1124 sq ft
- Basement
- Unfinished, Partial
- Garage
- Garage
- Property tax
- $5,097 (2026)
- Neighbourhood
- Charleswood
- Municipality
- Calgary
Interior
- Bedrooms
- 3 above ground + 2 below
- Fireplace
- No
- Appliances
- See remarks
- Flooring
- Tile, Hardwood, Carpeted
Heating, cooling and services
- Heating
- Forced air
Building and exterior
- Style
- 4 Level
- Year built
- 1961
- Exterior
- Wood frame
- Foundation
- Poured Concrete
- Outdoor
- Stucco, Wood siding
Parking
- Total parking
- 3
- Driveway and parking
- Detached Garage, Parking Pad, Gravel
Rooms
| Room | Level | Size | Features |
|---|---|---|---|
| Kitchen | Main level | 11.08 Ft x 11.33 Ft | |
| Dining room | Main level | 8.08 Ft x 11.42 Ft | |
| Living room | Main level | 15.83 Ft x 13.58 Ft | |
| Primary Bedroom | Upper Level | 10.67 Ft x 14.08 Ft | |
| Bedroom | Upper Level | 8.67 Ft x 11.67 Ft | |
| Bedroom | Upper Level | 9.75 Ft x 12.50 Ft | |
| 4pc Bathroom | Upper Level | 7.25 Ft x 7.92 Ft | |
| Bedroom | Lower level | 8.42 Ft x 11.58 Ft | |
| Bedroom | Lower level | 10.08 Ft x 19.50 Ft | |
| 2pc Bathroom | Lower level | 4.58 Ft x 7.75 Ft | |
| Laundry room | Lower level | 10.50 Ft x 8.17 Ft |
Location
Location is approximate. See nearby homes on the map
Listed by Real Estate Professionals Inc..

REALTOR®, REALTORS®, and the REALTOR® logo are certification marks that are owned by REALTOR® Canada Inc. and licensed exclusively to The Canadian Real Estate Association (CREA). These certification marks identify real estate professionals who are members of CREA and who must abide by CREA’s By-Laws, Rules, and the REALTOR® Code. The MLS® trademark and the MLS® logo are owned by CREA and identify the professional real estate services provided by members of CREA.
The information contained on this site is based in whole or in part on information that is provided by members of The Canadian Real Estate Association, who are responsible for its accuracy. CREA reproduces and distributes this information as a service for its members and assumes no responsibility for its accuracy.
Similar homes nearby
See more in Calgary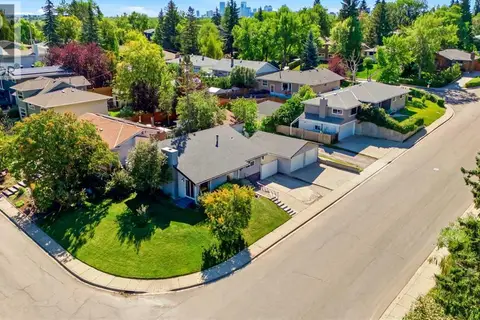 📷 43
$699,900
3 bd2 ba4 pk1128 ft²
2445 Cherokee Drive NW
Charleswood, Calgary
Detached · MLS® A2351272 · The Real Estate District
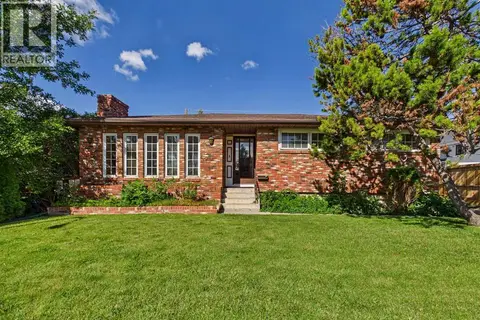 📷 33
$739,900
3+1 bd2 ba2 pk1282 ft²
5 Chisholm Crescent NW
Charleswood, Calgary
Detached · MLS® A2335485 · Century 21 Bravo Realty
 📷 46
$749,900
3+1 bd2 ba2 pk1237 ft²
4319 19 Street NW
Charleswood, Calgary
Detached · MLS® A2329381 · Royal LePage Blue Sky
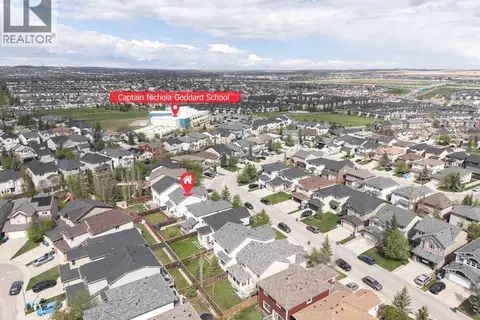 📷 32
$680,000
3 bd3 ba4 pk1873 ft²
96 Panamount Manor NW
Panorama Hills, Calgary
Detached · MLS® A2334526 · TrustPro Realty
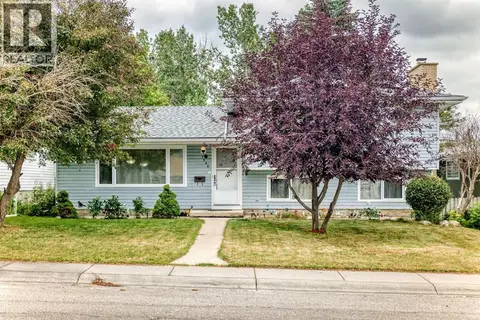 📷 20
$680,000
3+1 bd3 ba2 pk1223 ft²
1008 Cantabrian Drive SW
Canyon Meadows, Calgary
Detached · MLS® A2336912 · eXp Realty
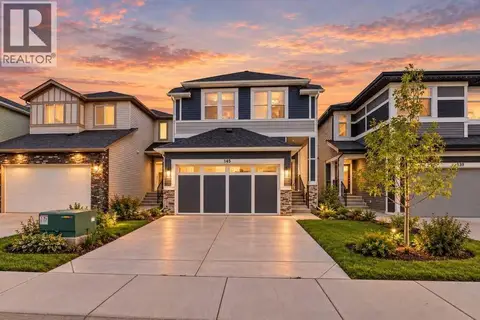 📷 50
$680,000
3 bd3 ba4 pk2069 ft²
145 Corner Meadows Way NE
Cornerstone, Calgary
Basement suite
Detached · MLS® A2343574 · Royal LePage METRO
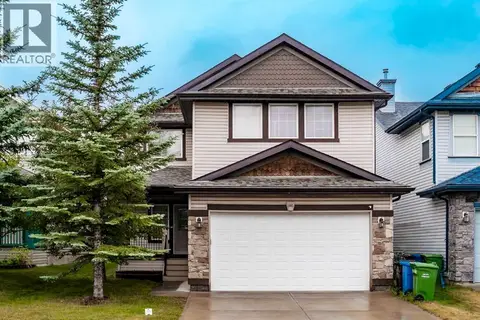 📷 44
$680,000
3+1 bd4 ba4 pk2113 ft²
646 Chaparral Drive SE
Chaparral, Calgary
Detached · MLS® A2345251 · eXp Realty
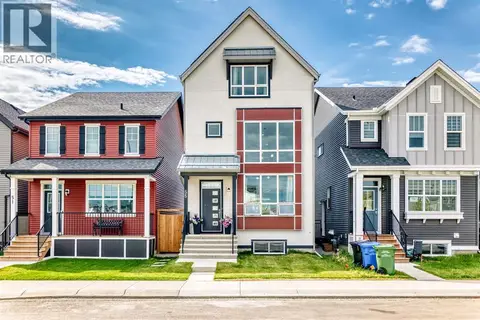 📷 48
$680,000
3 bd3 ba2 pk1957 ft²
55 Sugarsnap Avenue SE
Rangeview, Calgary
Basement suite
Detached · MLS® A2343399 · URBAN-REALTY.ca