1008 Cantabrian Drive SW
Canyon Meadows, Calgary, AB, T2W1L7
Listed by eXp Realty
$680,000
- 3+1 bedrooms
- 3 bathrooms
- 2 parking
- 1223 sq ft
Listed 69 days ago · MLS® A2336912
About this home
Welcome to this spacious and well-maintained 4-level split home, offering a comfortable layout and plenty of room for the whole family. The home features 4 bedrooms, 3 bathrooms, with thoughtful updates throughout.The main living areas feature updated flooring and lighting, while the kitchen has been opened up to create a more inviting space and includes an island, stainless steel appliances and updated finishes. The bathrooms have also been refreshed with updated fixtures, tile and finishes.Outside, enjoy a large landscaped backyard with convenient access from the third level. The property also includes an oversized double detached garage and newer shingles, adding both functionality and peace of mind.Situated in a mature and established community, the home is conveniently located near schools, parks, recreation, public transit and a variety of everyday amenities. A great opportunity to own a spacious, updated home in a well-connected neighbourhood. (id:66966)
Details
- Type
- Detached
- Style
- 4 Level
- Size
- 1223 sq ft
- Basement
- Finished, Full, Walk out
- Garage
- Garage
- Property tax
- $4,255 (2026)
- Neighbourhood
- Canyon Meadows
- Municipality
- Calgary
Interior
- Bedrooms
- 3 above ground + 1 below
- Fireplace
- Yes
- Appliances
- Refrigerator, Dishwasher, Range, Hood Fan, Washer & Dryer
- Flooring
- Hardwood, Laminate, Ceramic Tile
Heating, cooling and services
- Heating
- Forced air
Building and exterior
- Style
- 4 Level
- Year built
- 1969
- Exterior
- Wood frame
- Foundation
- Poured Concrete
- Outdoor
- Vinyl siding
Parking
- Total parking
- 2
- Driveway and parking
- Detached Garage
Rooms
| Room | Level | Size | Features |
|---|---|---|---|
| Bedroom | Second level | 10.83 Ft x 9.92 Ft | |
| Bedroom | Second level | 12.42 Ft x 11.00 Ft | |
| Primary Bedroom | Second level | 14.50 Ft x 11.00 Ft | |
| 4pc Bathroom | Second level | 11.50 Ft x 4.92 Ft | |
| Bedroom | Lower level | 10.00 Ft x 10.75 Ft | |
| 3pc Bathroom | Lower level | 7.25 Ft x 4.92 Ft | |
| 2pc Bathroom | Second level | 5.92 Ft x 4.58 Ft |
Location
Location is approximate. See nearby homes on the map
Listed by eXp Realty.

REALTOR®, REALTORS®, and the REALTOR® logo are certification marks that are owned by REALTOR® Canada Inc. and licensed exclusively to The Canadian Real Estate Association (CREA). These certification marks identify real estate professionals who are members of CREA and who must abide by CREA’s By-Laws, Rules, and the REALTOR® Code. The MLS® trademark and the MLS® logo are owned by CREA and identify the professional real estate services provided by members of CREA.
The information contained on this site is based in whole or in part on information that is provided by members of The Canadian Real Estate Association, who are responsible for its accuracy. CREA reproduces and distributes this information as a service for its members and assumes no responsibility for its accuracy.
Similar homes nearby
See more in Calgary 📷 50
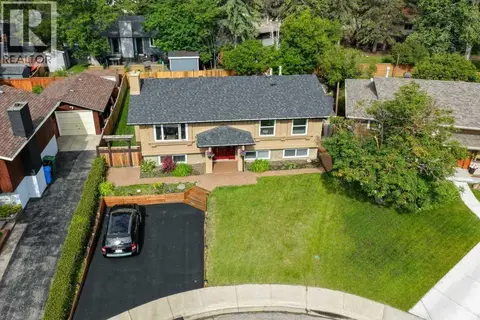
$675,000
3+1 bd3 ba2 pk1239 ft²
244 Cantrell Drive SW
Canyon Meadows, Calgary
Detached · MLS® A2346544 · RE/MAX First
 📷 24
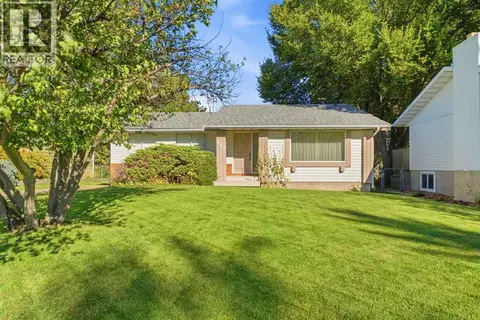
$700,000
3+1 bd2 ba4 pk1242 ft²
623 Cantrell Place SW
Canyon Meadows, Calgary
Detached · MLS® A2351684 · RE/MAX Realty Professionals
 📷 33
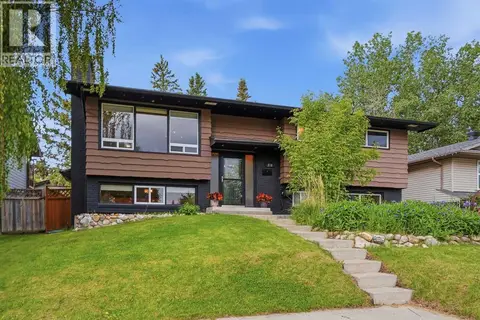
$649,950
3 bd2 ba2 pk1337 ft²
340 Canniff Place SW
Canyon Meadows, Calgary
Detached · MLS® A2349108 · Real Estate Professionals Inc.
 📷 50
$649,900
3+2 bd3 ba2 pk1208 ft²
316 Canniff Place SW
Canyon Meadows, Calgary
Detached · MLS® A2320656 · Real Broker
 📷 35
$625,000
3+1 bd2 ba1085 ft²
148 Cantrell Drive SW
Canyon Meadows, Calgary
Detached · MLS® A2352086 · Real Broker
 📷 43
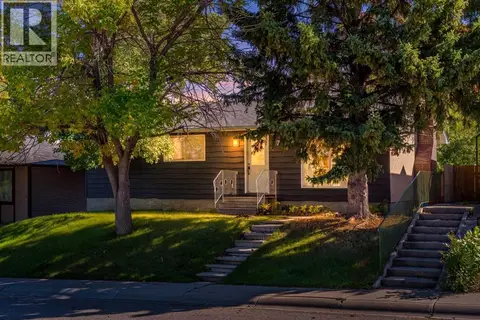
$619,900
3+1 bd2 ba2 pk1189 ft²
944 Canna Crescent SW
Canyon Meadows, Calgary
Detached · MLS® A2345342 · The Real Estate District
 📷 38
$619,900
3 bd2 ba2 pk1125 ft²
711 118 Avenue SW
Canyon Meadows, Calgary
Detached · MLS® A2347128 · eXp Realty
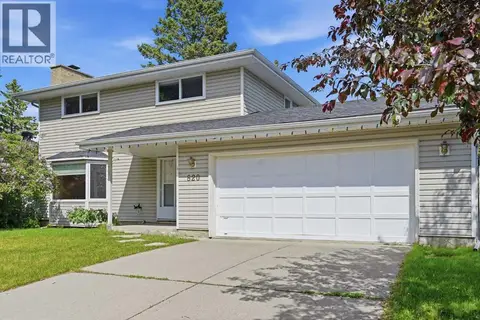 📷 48
$749,900
4 bd3 ba4 pk1518 ft²
820 Canford Crescent SW
Canyon Meadows, Calgary
Pool
Detached · MLS® A2340791 · C-Luxury Realty Ltd.