2550 Wiltse Drive
Wiltse/Valleyview, Penticton, BC, V2A7X5
Listed by Chamberlain Property Group Inc.
$625,000
- 5 bedrooms
- 2 bathrooms
- 2299 sq ft
Listed 105 days ago · MLS® 10394121
About this home
Family-sized duplex with plenty of parking and a large, fully fenced yard in the sought-after Wiltse area — just steps from the school. At 2,298 sq ft with 5 bedrooms, this home delivers the space of a single-family house without the price tag. The main floor is well-appointed with 3 bedrooms, a bright living room, and an open kitchen and dining area, plus an east-facing deck with mountain views just off the living room. The lower level is bright, well laid out, and surprisingly spacious — featuring 2 additional bedrooms including one at 11x15 sq ft, a large family room, a bonus area, and ample storage. With its own separate entrance, the lower level easily lends itself to an in-law or extended family suite. The backyard is a rare find for a duplex — a paving stone patio with room for a garden, a trampoline, or whatever outdoor life looks like for you. Recent upgrades include a new roof, new kitchen cabinets, a heat pump, and fresh paint throughout. Add new flooring and this one is truly move-in ready. (id:66966)
Details
- Type
- Duplex
- Size
- 2299 sq ft
- Basement
- Full
- Property tax
- $4,147
- Neighbourhood
- Wiltse/Valleyview
- Municipality
- Penticton
Interior
- Fireplace
- No
- Appliances
- Washer, Refrigerator, Range - Electric, Dishwasher, Dryer
- Flooring
- Mixed Flooring
Heating, cooling and services
- Heating
- Forced air, See remarks
- Air conditioning
- Central air conditioning
- Water and sewer
- Municipal sewage system
Building and exterior
- Year built
- 1984
- Roof
- Asphalt shingle
- Outdoor
- Stucco
Parking
- Driveway and parking
- RV, Additional Parking
Rooms
| Room | Level | Size | Features |
|---|---|---|---|
| Utility room | Lower level | 11'2'' x 12'10'' | |
| Family room | Lower level | 22'8'' x 12'10'' | |
| Bedroom | Lower level | 14'7'' x 10'7'' | |
| Other | Lower level | 4'8'' x 13'7'' | |
| Bedroom | Lower level | 10'1'' x 10'11'' | |
| 3pc Bathroom | Lower level | 7'7'' x 10'11'' | |
| Living room | Main level | 18' x 13'3'' | |
| Kitchen | Main level | 11'4'' x 11'8'' | |
| Dining room | Main level | 9'1'' x 12' | |
| Bedroom | Main level | 10'7'' x 11'4'' | |
| Primary Bedroom | Main level | 10'11'' x 11'8'' | |
| Bedroom | Main level | 10'11'' x 11'8'' | |
| 4pc Bathroom | Main level | 6'11'' x 9'4'' |
Location
Location is approximate. See nearby homes on the map
Listed by Chamberlain Property Group Inc..

REALTOR®, REALTORS®, and the REALTOR® logo are certification marks that are owned by REALTOR® Canada Inc. and licensed exclusively to The Canadian Real Estate Association (CREA). These certification marks identify real estate professionals who are members of CREA and who must abide by CREA’s By-Laws, Rules, and the REALTOR® Code. The MLS® trademark and the MLS® logo are owned by CREA and identify the professional real estate services provided by members of CREA.
The information contained on this site is based in whole or in part on information that is provided by members of The Canadian Real Estate Association, who are responsible for its accuracy. CREA reproduces and distributes this information as a service for its members and assumes no responsibility for its accuracy.
Similar homes nearby
See more in Penticton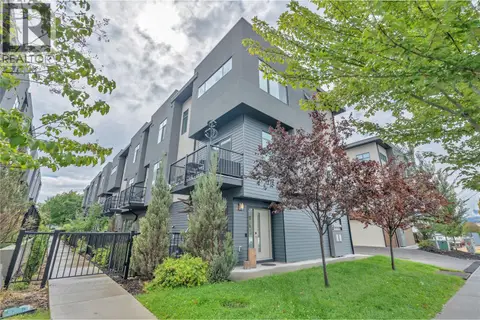 📷 19
$625,000
3 bd2 ba2 pk1483 ft²
388 Eckhardt Avenue E Unit# 115
Main North, Penticton
Att/Row/Townhouse · MLS® 10400184 · Chamberlain Property Group Inc.
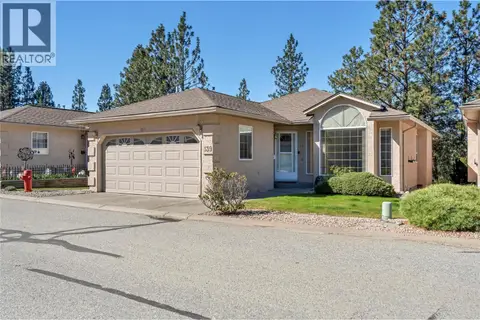 📷 43
$629,000
3 bd3 ba2 pk2528 ft²
1634 Carmi Avenue Unit# 139
Columbia/Duncan, Penticton
Detached · MLS® 10383033 · Chamberlain Property Group
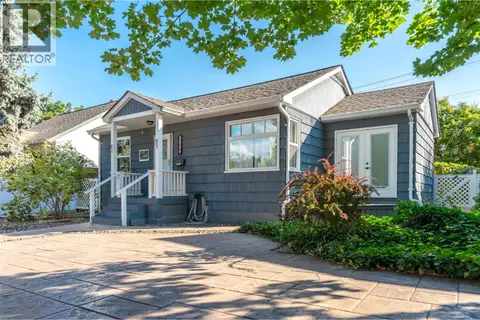 📷 51
$629,000
2 bd1 ba4 pk902 ft²
1110 Kilwinning Street
Main North, Penticton
Detached · MLS® 10399164 · Royal LePage Locations West
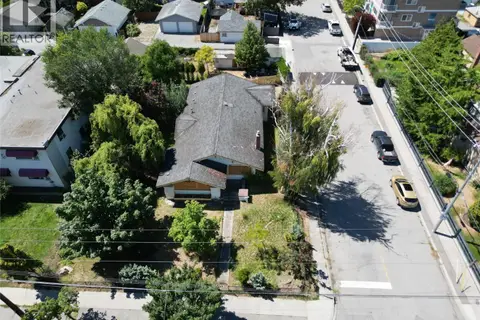 📷 8
$630,000
3 bd2 ba1406 ft²
601 Winnipeg Street
Main North, Penticton
Pool
Detached · MLS® 10388779 · Royal LePage Locations West
 📷 23
$619,900
2 bd2 ba4 pk1524 ft²
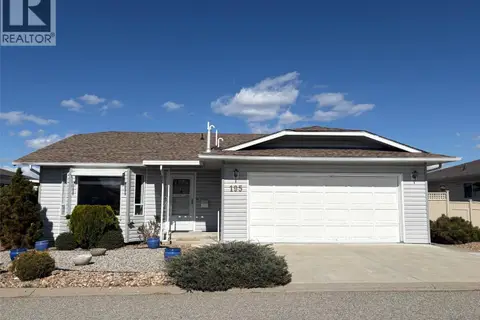
3400 Wilson Street Unit# 195
Main South, Penticton
Detached · MLS® 10401108 · Royal LePage Locations West
 📷 29
$615,000
3 bd2 ba3 pk1586 ft²
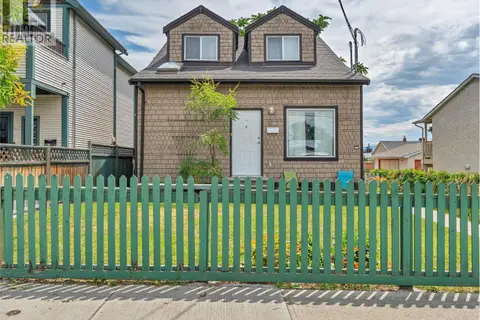
506 NELSON Avenue
Main North, Penticton
Detached · MLS® 10392992 · Chamberlain Property Group Inc.
 📷 33
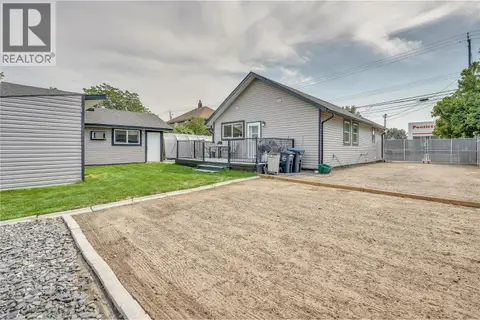
$635,000
3 bd2 ba6 pk1322 ft²
507 Duncan Avenue W
Main North, Penticton
Detached · MLS® 10402094 · Chamberlain Property Group
 New
📷 83
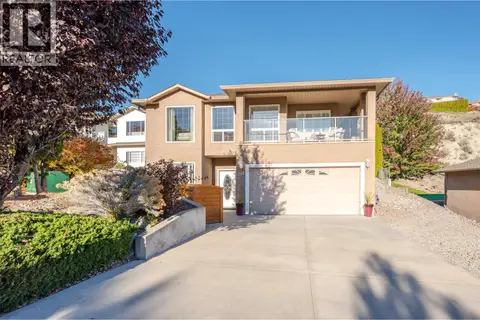
$635,000
2 bd3 ba1 pk2062 ft²
391 Ridge Road
Husula/West Bench/Sage Mesa, Penticton
Detached · MLS® 10403412 · eXp Realty