391 Ridge Road
Husula/West Bench/Sage Mesa, Penticton, BC, V2A8N7
Listed by eXp Realty
$635,000
- 2 bedrooms
- 3 bathrooms
- 1 parking
- 2062 sq ft
Listed yesterday · MLS® 10403412
About this home
Welcome to the sought-after Red Wing Resorts, where Okanagan living meets comfort, convenience, and community! Built in 2006, this lovely two storey home offers a fantastic layout with plenty of room to entertain, relax, and enjoy everything the South Okanagan has to offer. The upper level features 2 bedrooms, 2 bathrooms, kitchen with large island, dining, and living area, with access to an expansive deck wrapping around nearly three sides of the home! Outside, enjoy your own private retreat with a hot tub, low-maintenance yard, and wired storage shed. The entry level offers even more flexibility with 2 additional dens or office spaces, a bathroom, and a spacious family/rec room, perfect for hobbies, guests, or working from home. A generous single-car garage features a large adjoining storage room with convenient interior access. Additional highlights include a new washer and dryer, new hot water tank, water softener, central vacuum, and 125-amp electrical service. As an added bonus the house will come furnished (please contact the listing agent for a list of included items). Beyond your doorstep, Red Wing Resorts offers a gated community lifestyle with access to a private beach on Okanagan Lake, clubhouse, boat dock, and recreational amenities. Whether you're enjoying summer evenings on your wraparound deck, relaxing in the hot tub, or spending an afternoon by the lake, this home is all about enjoying the Okanagan lifestyle! (id:66966)
Details
- Type
- Detached
- Size
- 2062 sq ft
- Garage
- Garage
- Property tax
- $4,700
- Maintenance fee
- $275/month
- Neighbourhood
- Husula/West Bench/Sage Mesa
- Municipality
- Penticton
Interior
- Fireplace
- No
Heating, cooling and services
- Heating
- Forced air, See remarks
- Air conditioning
- Central air conditioning
- Water and sewer
- Municipal sewage system
Building and exterior
- Year built
- 2006
- Roof
- Asphalt shingle
Parking
- Total parking
- 1
- Driveway and parking
- Attached Garage
Rooms
| Room | Level | Size | Features |
|---|---|---|---|
| Utility room | Main level | 5' x 9'2'' | |
| 4pc Bathroom | Main level | 4'11'' x 8'4'' | |
| Laundry room | Main level | 7' x 8'4'' | |
| Storage | Main level | 8'5'' x 17'11'' | |
| Office | Main level | 8'8'' x 9' | |
| Den | Main level | 8'7'' x 14'7'' | |
| Family room | Main level | 12'7'' x 16'4'' | |
| Dining room | Second level | 9'11'' x 9'11'' | |
| Bedroom | Second level | 11'2'' x 15'11'' | |
| 2pc Bathroom | Second level | 4'7'' x 5'3'' | |
| 4pc Bathroom | Second level | 7'9'' x 11' | |
| Primary Bedroom | Second level | 12' x 15'11'' | |
| Living room | Second level | 12'8'' x 19'6'' | |
| Kitchen | Second level | 14'8'' x 16'9'' |
Location
Location is approximate. See nearby homes on the map
Listed by eXp Realty.

REALTOR®, REALTORS®, and the REALTOR® logo are certification marks that are owned by REALTOR® Canada Inc. and licensed exclusively to The Canadian Real Estate Association (CREA). These certification marks identify real estate professionals who are members of CREA and who must abide by CREA’s By-Laws, Rules, and the REALTOR® Code. The MLS® trademark and the MLS® logo are owned by CREA and identify the professional real estate services provided by members of CREA.
The information contained on this site is based in whole or in part on information that is provided by members of The Canadian Real Estate Association, who are responsible for its accuracy. CREA reproduces and distributes this information as a service for its members and assumes no responsibility for its accuracy.
Similar homes nearby
See more in Penticton 📷 25
$650,000
4 bd3 ba2 pk3038 ft²
437 RIDGE Road
Husula/West Bench/Sage Mesa, Penticton
Detached · MLS® 10400689 · 2 Percent Realty Interior Inc.
 📷 40
$519,900
2 bd2 ba4 pk1668 ft²
444 Ridge Place
Husula/West Bench/Sage Mesa, Penticton
Detached · MLS® 10399283 · Chamberlain Property Group
 📷 27
$519,800
2 bd2 ba4 pk1462 ft²
536 Red Wing Drive
Husula/West Bench/Sage Mesa, Penticton
Pool
Detached · MLS® 10399134 · Royal LePage Kelowna
 📷 38
$509,900
2 bd2 ba2 pk1381 ft²
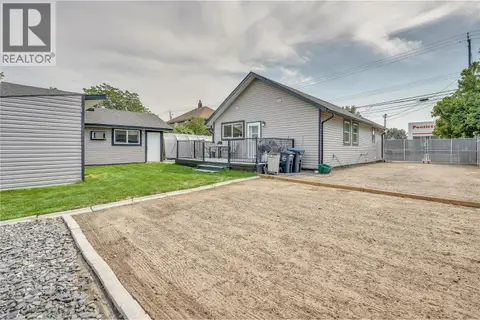
424 Ridge Road
Husula/West Bench/Sage Mesa, Penticton
Waterfront
Detached · MLS® 10393605 · Royal LePage Locations West
 📷 33
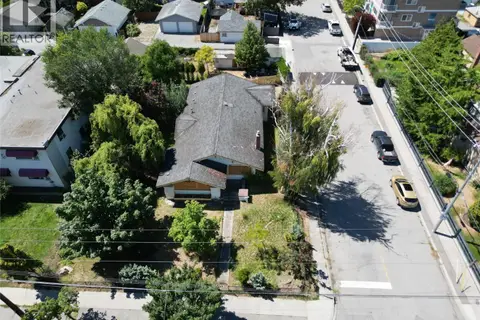
$635,000
3 bd2 ba6 pk1322 ft²
507 Duncan Avenue W
Main North, Penticton
Detached · MLS® 10402094 · Chamberlain Property Group
 📷 8
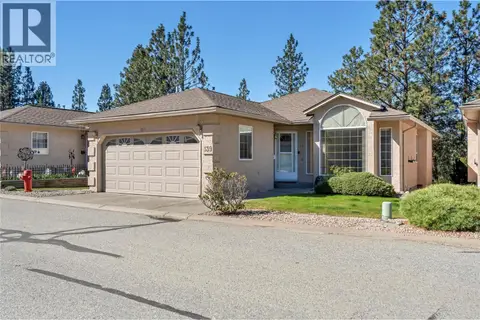
$630,000
3 bd2 ba1406 ft²
601 Winnipeg Street
Main North, Penticton
Pool
Detached · MLS® 10388779 · Royal LePage Locations West
 📷 43
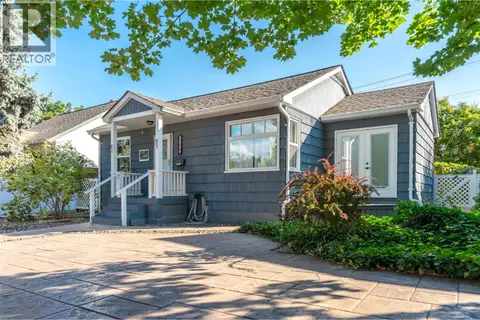
$629,000
3 bd3 ba2 pk2528 ft²
1634 Carmi Avenue Unit# 139
Columbia/Duncan, Penticton
Detached · MLS® 10383033 · Chamberlain Property Group
 📷 51
$629,000
2 bd1 ba4 pk902 ft²
1110 Kilwinning Street
Main North, Penticton
Detached · MLS® 10399164 · Royal LePage Locations West