507 Duncan Avenue W
Main North, Penticton, BC, V2A2V8
Listed by Chamberlain Property Group
$635,000
- 3 bedrooms
- 2 bathrooms
- 6 parking
- 1322 sq ft
Listed 20 days ago · MLS® 10402094
About this home
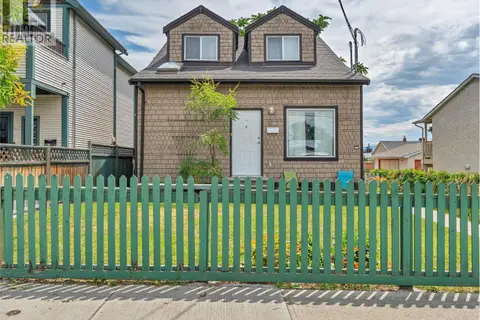
Welcome home to true peace of mind. This fully renovated 3 bedroom, 2 bath open concept rancher has been thoughtfully updated both inside and out, so all that's left for you to do is unpack and start living. Nearly every major update was completed in 2019, including a new foundation, floor joists, roof, windows, siding, furnace, A/C, on demand hot water, and new services to the street. The bright new kitchen is ready for weekend brunch and weeknight dinners and single level living keeps every day easy. Step outside to a fully fenced, private backyard made for summer barbecues and quiet morning coffee. The detached garage is a real bonus with heat, AC and power, perfect for a workshop or hobby space. Loft storage above, a garden / storage shed, and plenty of parking for your RV and boat (with RV plug) meaning there's room for every Okanagan adventure, from beach days on Skaha and Okanagan Lakes to winter weekends at Apex. located next door to Okanagan College and an easy walk to shopping and amenities, convenience comes built in. (id:66966)
Details
- Type
- Detached
- Style
- Ranch
- Size
- 1322 sq ft
- Basement
- Crawl space
- Garage
- Garage
- Property tax
- $4,248
- Neighbourhood
- Main North
- Municipality
- Penticton
Interior
- Fireplace
- No
- Appliances
- Refrigerator, Range, Microwave, Washer & Dryer
- Flooring
- Laminate
Heating, cooling and services
- Heating
- Forced air, See remarks
- Air conditioning
- Central air conditioning
- Water and sewer
- Municipal sewage system
Building and exterior
- Style
- Ranch
- Year built
- 1945
- Roof
- Asphalt shingle
Parking
- Total parking
- 6
- Driveway and parking
- Detached Garage, RV, Additional Parking
Rooms
| Room | Level | Size | Features |
|---|---|---|---|
| Laundry room | Main level | 9'3'' x 9'9'' | |
| 5pc Bathroom | Main level | 7'8'' x 9'9'' | |
| Bedroom | Main level | 10'10'' x 9'9'' | |
| Bedroom | Main level | 10'11'' x 9'9'' | |
| Kitchen | Main level | 14'7'' x 13'1'' | |
| Dining room | Main level | 11'9'' x 13'1'' | |
| Living room | Main level | 18'1'' x 13'1'' | |
| Other | Main level | 4'11'' x 3'11'' | |
| Primary Bedroom | Main level | 11'5'' x 12'3'' | |
| 4pc Bathroom | Main level | 4'11'' x 8'0'' |
Location
Location is approximate. See nearby homes on the map
Listed by Chamberlain Property Group.

REALTOR®, REALTORS®, and the REALTOR® logo are certification marks that are owned by REALTOR® Canada Inc. and licensed exclusively to The Canadian Real Estate Association (CREA). These certification marks identify real estate professionals who are members of CREA and who must abide by CREA’s By-Laws, Rules, and the REALTOR® Code. The MLS® trademark and the MLS® logo are owned by CREA and identify the professional real estate services provided by members of CREA.
The information contained on this site is based in whole or in part on information that is provided by members of The Canadian Real Estate Association, who are responsible for its accuracy. CREA reproduces and distributes this information as a service for its members and assumes no responsibility for its accuracy.
Similar homes nearby
See more in Penticton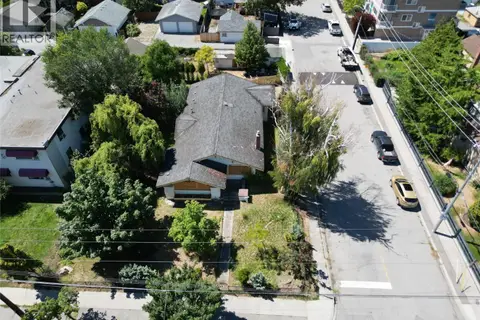 📷 8
$630,000
3 bd2 ba1406 ft²
601 Winnipeg Street
Main North, Penticton
Pool
Detached · MLS® 10388779 · Royal LePage Locations West
 📷 51
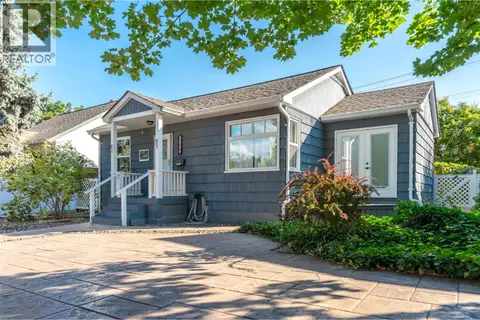
$629,000
2 bd1 ba4 pk902 ft²
1110 Kilwinning Street
Main North, Penticton
Detached · MLS® 10399164 · Royal LePage Locations West
 📷 19
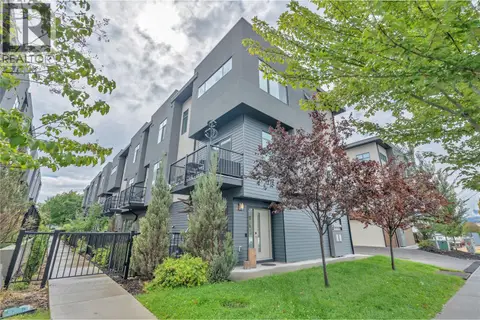
$625,000
3 bd2 ba2 pk1483 ft²
388 Eckhardt Avenue E Unit# 115
Main North, Penticton
Att/Row/Townhouse · MLS® 10400184 · Chamberlain Property Group Inc.
 📷 38
$648,500
2 bd2 ba1 pk1089 ft²
35 Granby Avenue
Main North, Penticton
Detached · MLS® 10402575 · Royal LePage Locations West
 📷 20
$649,500
3 bd1 ba1 pk1012 ft²
750 Revelstoke Avenue
Main North, Penticton
Detached · MLS® 10400004 · Century 21 Kootenay Homes (2018) Ltd
 📷 12
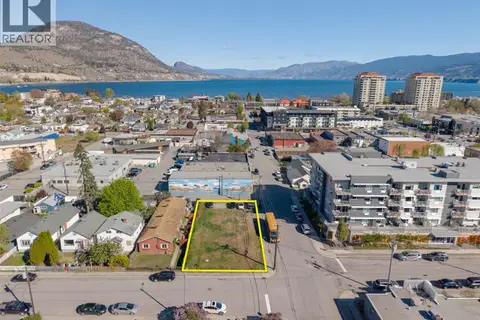
$649,900
303 Nanaimo Avenue W
Main North, Penticton
Vacant Land · MLS® 10385007 · RE/MAX Penticton Realty
 📷 12
$649,900
303 Nanaimo Avenue W
Main North, Penticton
Vacant Land · MLS® 10385002 · RE/MAX Penticton Realty
 📷 29
$615,000
3 bd2 ba3 pk1586 ft²
506 NELSON Avenue
Main North, Penticton
Detached · MLS® 10392992 · Chamberlain Property Group Inc.