254 GIDDINGS CRESCENT
SC Scott, Milton, L9T7A7
Listed by HOMELIFE SUPERSTARS REAL ESTATE LIMITED
$949,900
- 3 bedrooms
- 3 bathrooms
- 2 parking
Listed 57 days ago · MLS® W13711092
About this home
Move in Condition, Gorgeous Newly Upgraded 3 Bedroom 3 Bathroom All Brick Detached Home Located in the Family-Friendly Scott Neighborhood. Brand new Oak Silver Engineered Hardwood Floors Throughout Main and Upper Floors. Brand new kitchen done in 2026, featuring Quartz Countertops with same Backsplash. Brand-new Kitchen and Laundry appliances. Modern finishes in Eat-In Kitchen and Family Room. Freshly Painted throughout. Oak Staircase and cozy gas fireplace. New Light Fixtures in and outside of home. Freshly Interlocking stone pavement done on front and driveway. Very Ideal Floor Plan. W/O To Fenced Yard. Master W/4 Pc Ensuite & Walkin Closet. Garage Door Opener + 1 Remote. Fireplace and Central Air Condition. Garage Access to Home. Walk To Park, Ravine, School, Groceries Stores and Shopping. Easy Access Public Transit, Hospital, Golf Club, Lake Kelso Beach and Skiing, Milton Go Station and Hwy 401. ** This is a linked property.** (id:66966)
Details
- Type
- Detached
- Basement
- Full
- Garage
- Garage
- Property tax
- $4,312
- Neighbourhood
- SC Scott
- Municipality
- Milton (SC Scott)
Interior
- Bedrooms
- 3 above ground
- Fireplace
- Yes
- Flooring
- Hardwood, Carpeted, Ceramic
Heating, cooling and services
- Heating
- Forced air, Natural gas
- Air conditioning
- Central air conditioning
- Water and sewer
- Sanitary sewer
Building and exterior
- Foundation
- Concrete
- Outdoor
- Brick
Parking
- Total parking
- 2
- Driveway and parking
- Garage
Rooms
| Room | Level | Size | Features |
|---|---|---|---|
| Living room | Main level | 3.79 × 5.49 m (12'5" × 18') | |
| Dining room | Main level | 3.79 × 5.49 m (12'5" × 18') | |
| Kitchen | Main level | 3.35 × 2.74 m (11' × 9') | |
| Eating area | Main level | 4.15 × 2.62 m (13'7" × 8'7") | |
| Family room | Main level | 4.89 × 3.09 m (16'1" × 10'2") | |
| Primary Bedroom | Second level | 5.13 × 3.4 m (16'10" × 11'2") | |
| Bedroom 2 | Second level | 3.96 × 3.1 m (13' × 10'2") | |
| Bedroom 3 | Second level | 3.66 × 2.98 m (12' × 9'9") |
Location
Location is approximate. See nearby homes on the map
Listed by HOMELIFE SUPERSTARS REAL ESTATE LIMITED.

REALTOR®, REALTORS®, and the REALTOR® logo are certification marks that are owned by REALTOR® Canada Inc. and licensed exclusively to The Canadian Real Estate Association (CREA). These certification marks identify real estate professionals who are members of CREA and who must abide by CREA’s By-Laws, Rules, and the REALTOR® Code. The MLS® trademark and the MLS® logo are owned by CREA and identify the professional real estate services provided by members of CREA.
The information contained on this site is based in whole or in part on information that is provided by members of The Canadian Real Estate Association, who are responsible for its accuracy. CREA reproduces and distributes this information as a service for its members and assumes no responsibility for its accuracy.
Similar homes nearby
See more in Milton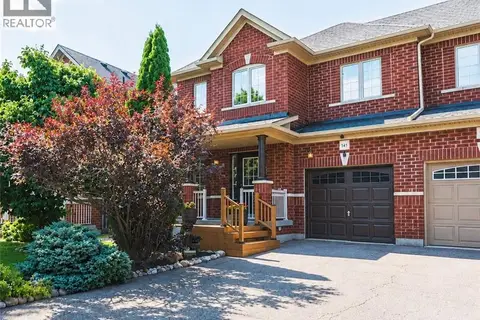 📷 38
$964,700
3 bd4 ba3 pk1762 ft²
141 LAVERY Heights
SC Scott, Milton
Link · MLS® 40864776 · RE/MAX Real Estate Centre Inc.
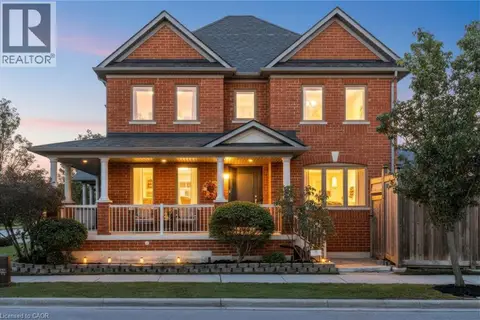 📷 50
$1,049,000
3+1 bd4 ba4 pk3355 ft²
118 LAVERY Heights
SC Scott, Milton
Link · MLS® 40865763 · RE/MAX Real Estate Centre Inc.
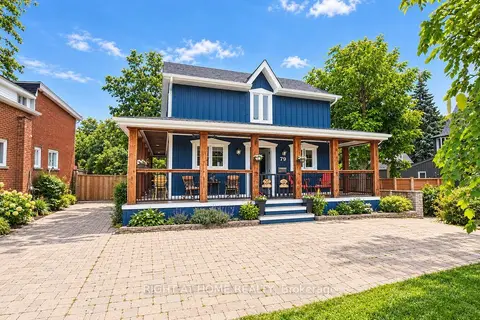 📷 11
$949,900
≈ $4,160/mo mortgage · 20% down
3 bd2 ba8 pk1500-2000 ft²
79 Commercial Street
1035 - OM Old Milton, Milton
GO station 1.5 kmWalkableSchool 6 min walk
Detached · MLS® W13827098 · RIGHT AT HOME REALTY
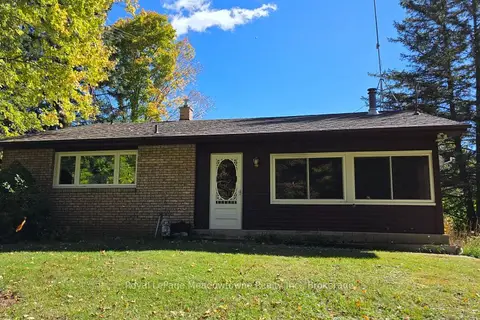 📷 30
$949,900
Reduced $50,000 (↓ 5%)
≈ $4,160/mo mortgage · 20% down
3 bd1 ba6 pk1100-1500 ft²
4202 15 Side Road
1041 - NA Rural Nassagaweya, Milton
Detached · MLS® W13865782 · Royal LePage Meadowtowne Realty Inc., Brokerage
 📷 49🎥 Tour
$950,000
≈ $4,160/mo mortgage · 20% down
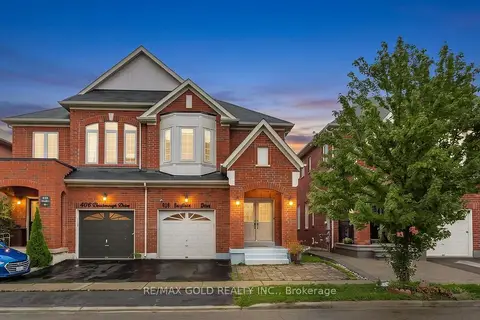
4 bd3 ba3 pk2000-2500 ft²
408 Bessborough Drive
1033 - HA Harrison, Milton
School 9 min walk
Semi-Detached · MLS® W13729750 · RE/MAX GOLD REALTY INC.
 📷 34
$950,000
≈ $4,160/mo mortgage · 20% down
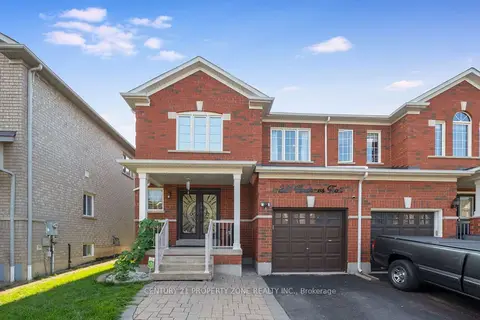
3+1 bd4 ba3 pk1500-2000 ft²
221 Andrews Trail
1027 - CL Clarke, Milton
GO station 0.6 kmWalkableSchool 7 min walk
Semi-Detached · MLS® W13812834 · CENTURY 21 PROPERTY ZONE REALTY INC.
 📷 36🎥 Tour
$949,000
Reduced $30,000 (↓ 3%)
≈ $4,156/mo mortgage · 20% down
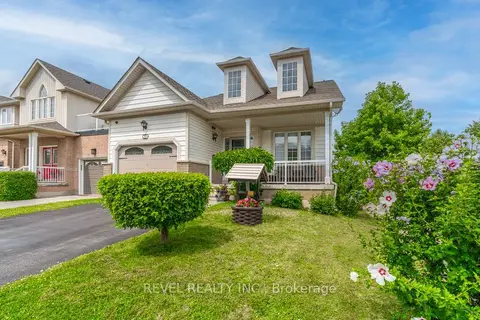
3 bd3 ba3 pk1500-2000 ft²
71 Livingston Road
1029 - DE Dempsey, Milton
GO station 1.1 kmWalkableSchool 7 min walk
Detached · MLS® W13697148 · REVEL REALTY INC.
 📷 18
$949,000
Reduced $30,000 (↓ 3%)
≈ $4,156/mo mortgage · 20% down
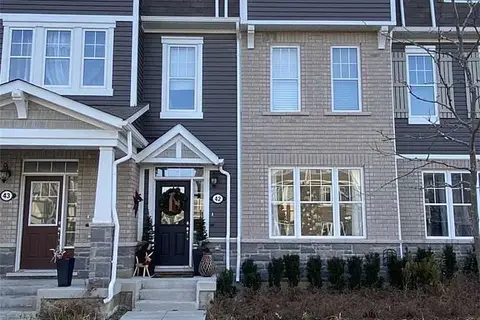
3+1 bd3 ba2 pk1500-2000 ft²
1222 Rose Way 42
1026 - CB Cobban, Milton
GO station 1.7 kmWalkableSchool 5 min walk
Att/Row/Townhouse · MLS® W13738954 · Eleven Eleven Real Estate Services Inc.