141 LAVERY Heights
SC Scott, Milton, L9T0V4
Listed by RE/MAX Real Estate Centre Inc.
$964,700
- 3 bedrooms
- 4 bathrooms
- 3 parking
- 1762 sq ft
Listed 33 days ago · MLS® 40864776
About this home
Located in Milton's highly desirable Scott neighbourhood, known for its beautiful Escarpment setting, this all-brick, 3-bedroom, 4-bathroom semi-detached home features approximately $100,000 in upgrades over the past five years. A charming front deck with garden views leads into a bright and inviting interior filled with tons of natural light. The main floor features premium 3/4-inch oak hardwood flooring, a formal dining room, and a spacious open-concept kitchen and living area, perfect for everyday living and entertaining. The living room also features a home theatre setup. The kitchen offers plenty of cabinetry and counter space, a breakfast bar, and an adjoining dining area with a walkout to your private backyard oasis. Enjoy a recently completed large 2-tier deck with covered gazebo, plenty of space for outdoor dining and lounging, and beautifully maintained lawn and gardens. Upstairs, the open second-floor landing overlooks the foyer below and is filled with natural light from multiple windows. The spacious primary bedroom features a walk-in closet and stunning renovated ensuite with marble finishes, a freestanding soaker tub, and glass-enclosed shower with rainfall showerhead and body jets. The guest bathroom has also been beautifully renovated. The fully finished basement offers additional living space with luxury vinyl plank flooring, pot lights, a 3-piece bathroom, recreation area, and tons of storage. Additional updates include a renovated powder room, California ceilings, fresh paint, and updated lighting throughout. No sidewalk means additional driveway parking! Ideally located within walking distance to parks, schools, and public transit, and just a short drive from world-class hiking trails like Kelso and the Bruce Trail. This home offers an excellent blend of comfort, convenience, and access to the natural beauty of the Escarpment. (id:66966)
Details
- Type
- Link
- Style
- Other
- Size
- 1762 sq ft
- Basement
- Finished, Full
- Garage
- Garage
- Property tax
- $4,291
- Neighbourhood
- SC Scott
- Municipality
- Milton
Interior
- Bedrooms
- 3 above ground
- Fireplace
- No
- Appliances
- Washer, Refrigerator, Dishwasher, Stove, Dryer, Central Vacuum - Roughed In, Window Coverings, Garage door opener, Microwave Built-in
Heating, cooling and services
- Heating
- Forced air, Natural gas
- Air conditioning
- Central air conditioning
- Water and sewer
- Municipal sewage system
Building and exterior
- Foundation
- Poured Concrete
- Outdoor
- Brick
Parking
- Total parking
- 3
- Driveway and parking
- Attached Garage
Rooms
| Room | Level | Size | Features |
|---|---|---|---|
| 3pc Bathroom | Basement | ||
| Storage | Basement | 6'2'' x 13'6'' | |
| Utility room | Basement | 10'6'' x 8'2'' | |
| Recreation room | Basement | 16'11'' x 24'1'' | |
| 4pc Bathroom | Second level | ||
| 5pc Ensuite bath | Second level | ||
| Primary Bedroom | Second level | 15'7'' x 13'9'' | |
| Bedroom | Second level | 10'10'' x 10'0'' | |
| Bedroom | Second level | 12'7'' x 9'6'' | |
| Breakfast | Main level | 7'8'' x 10'2'' | |
| Kitchen | Main level | 9'7'' x 10'2'' | |
| 2pc Bathroom | Main level | ||
| Living room | Main level | 17'2'' x 13'10'' | |
| Dining room | Main level | 10'7'' x 14'3'' | |
| Foyer | Main level | 9'10'' x 14'0'' |
Location
Location is approximate. See nearby homes on the map
Listed by RE/MAX Real Estate Centre Inc..

REALTOR®, REALTORS®, and the REALTOR® logo are certification marks that are owned by REALTOR® Canada Inc. and licensed exclusively to The Canadian Real Estate Association (CREA). These certification marks identify real estate professionals who are members of CREA and who must abide by CREA’s By-Laws, Rules, and the REALTOR® Code. The MLS® trademark and the MLS® logo are owned by CREA and identify the professional real estate services provided by members of CREA.
The information contained on this site is based in whole or in part on information that is provided by members of The Canadian Real Estate Association, who are responsible for its accuracy. CREA reproduces and distributes this information as a service for its members and assumes no responsibility for its accuracy.
Similar homes nearby
See more in Milton 📷 47
$949,900
3 bd3 ba2 pk
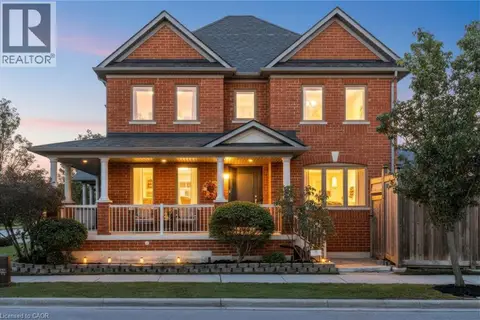
254 GIDDINGS CRESCENT
SC Scott, Milton
Ravine lot
Detached · MLS® W13711092 · HOMELIFE SUPERSTARS REAL ESTATE LIMITED
 📷 50
$1,049,000
3+1 bd4 ba4 pk3355 ft²
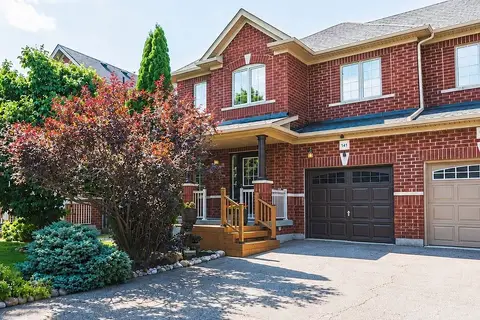
118 LAVERY Heights
SC Scott, Milton
Link · MLS® 40865763 · RE/MAX Real Estate Centre Inc.
 📷 38🎥 Tour
$964,700
≈ $4,224/mo mortgage · 20% down
3 bd4 ba3 pk1500-2000 ft²
141 Lavery Heights
1036 - SC Scott, Milton
WalkableSchool 3 min walkPark nearby
Semi-Detached · MLS® W13803948 · RE/MAX REAL ESTATE CENTRE INC.
 📷 8
$959,000
≈ $4,199/mo mortgage · 20% down
0 bd0 ba< 700 ft²
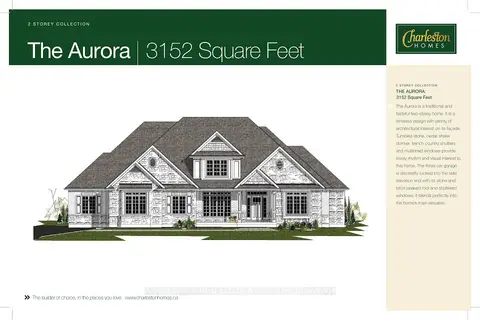
11179 Guelph Line Lot 4
Brookville/Haltonville, Milton
Vacant Land · MLS® W13029442 · Royal LePage Real Estate Associates
 📷 41🎥 Tour
$955,999
Reduced $78,001 (↓ 8%)
≈ $4,186/mo mortgage · 20% down
3+1 bd4 ba2 pk1500-2000 ft²
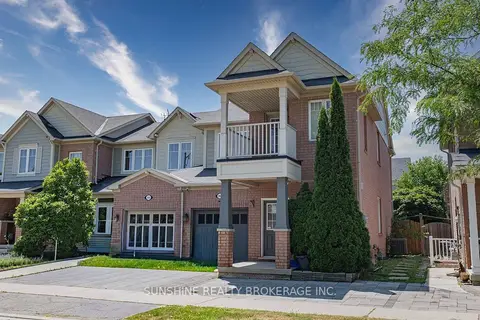
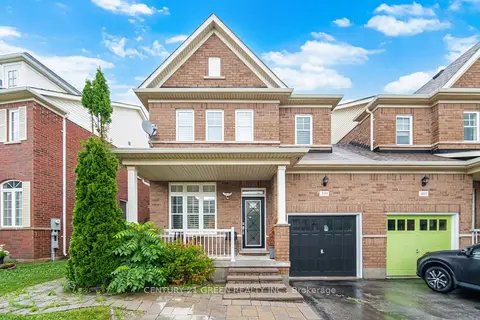
360 Prosser Circle
1033 - HA Harrison, Milton
School 8 min walkPark nearby
Att/Row/Townhouse · MLS® W13556470 · SUNSHINE REALTY BROKERAGE INC.
 📷 46
$975,000
≈ $4,270/mo mortgage · 20% down
3+2 bd4 ba3 pk1500-2000 ft²
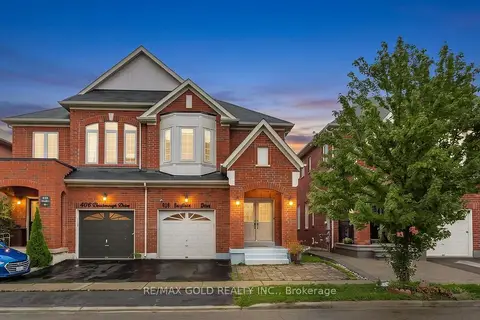
399 Savoline Boulevard
1036 - SC Scott, Milton
School 5 min walkPark nearby
Semi-Detached · MLS® W13716312 · CENTURY 21 GREEN REALTY INC.
 📷 49🎥 Tour
$950,000
≈ $4,160/mo mortgage · 20% down
4 bd3 ba3 pk2000-2500 ft²
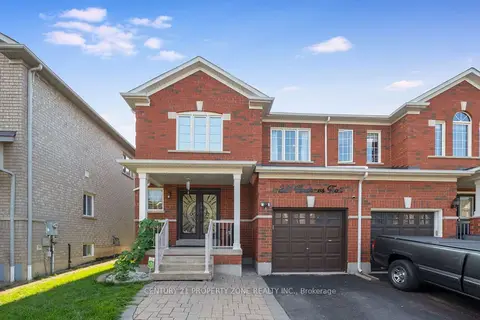
408 Bessborough Drive
1033 - HA Harrison, Milton
School 9 min walk
Semi-Detached · MLS® W13729750 · RE/MAX GOLD REALTY INC.
 📷 34
$950,000
≈ $4,160/mo mortgage · 20% down
3+1 bd4 ba3 pk1500-2000 ft²
221 Andrews Trail
1027 - CL Clarke, Milton
GO station 0.6 kmWalkableSchool 7 min walk
Semi-Detached · MLS® W13812834 · CENTURY 21 PROPERTY ZONE REALTY INC.