221 Andrews Trail
1027 - CL Clarke, Milton, L9T 6S7
$950,000
- 3+1 bedrooms
- 4 bathrooms
- 3 parking
- 1500-2000 sq ft
Listed 28 days ago · MLS® W13812834
About this home
Welcome to this thoughtfully renovated and meticulously maintained 3-bedroom, 4-washrooms semi-detached home in the heart of Milton! Featuring a spacious *Double-door entry*, welcoming foyer, and an open-concept main floor designed for both everyday living and entertaining. The bright great room and dining area feature large windows, *hardwood flooring*, and a stylish *accent wall* that adds a modern touch. The fully *renovated kitchen* is a standout, offering *quartz countertops*, stainless steel appliances, ample cabinetry, and durable tile flooring. Upstairs, the spacious primary bedroom features a *3-piece ensuite* and a generous closet, while the other two bedrooms are comfortably sized and each offers its own closet. A second 3-piece full bathroom conveniently serves the additional bedrooms. The fully *finished basement* provides additional living space with a spacious recreation room and half bathroom-perfect for a family room, entertainment area, home office, or guest space. ADDITIONAL highlights and renovations include - Pot lights throughout the entire home, including the basement, Roof (2021), Furnace and Humidifier (2021), EV charger(2021) installed by certified electrician, Attic Top up (2023), Exterior Windows & Doors Caulking(2023), Main Entrance Door (2021), Water Softener (2022), Heat Pump (2024) . The home also features a generously sized* backyard *offering an ideal space for outdoor enjoyment and entertaining. The front yard is beautifully finished with *interlocking stone* and grass, creating excellent curb appeal. Ideally located just minutes from Milton GO Station, Milton Mall, Milton Recreation Centre, Highway 401, neighborhood plazas, schools, parks, and all essential amenities. A fantastic opportunity to own a move-in-ready home in a highly convenient Milton location !
Details
- Type
- Semi-Detached
- Style
- 2-Storey
- Size
- 1500-2000 sq ft
- Lot
- 30.02 × 85.3 ft
- Basement
- Finished
- Garage
- Attached
- Kitchens
- 1
- Property tax
- $4,205 (2026)
- Neighbourhood
- 1027 - CL Clarke
- Municipality
- Milton
Interior
- Bedrooms
- 3 above ground + 1 below
- Bathrooms
- 1 × 2-piece (main), 2 × 3-piece (second), 1 × 2-piece (basement)
- Rooms
- 7 above ground + 1 below
- Family room or den
- No
- Fireplace
- No
- Features
- Carpet Free, On Demand Water Heater, Auto Garage Door Remote, Sump Pump
Heating, cooling and services
- Heating
- Heat Pump, Gas
- Air conditioning
- Central Air
- Water and sewer
- Sewer
Building and exterior
- Style
- 2-Storey
- Exterior
- Brick
- Roof
- Shingles
- Faces
- West
Parking
- Garage spaces
- 1
- Total parking
- 3
- Driveway and parking
- Private
Lot
- Size
- 30.02 × 85.3 ft
More
- Possession
- Flexible
- Cross street
- Thompson Rd S & Main St E
Rooms
| Room | Level | Size | Features |
|---|---|---|---|
| Kitchen | Main | 3.98 × 3.35 m (13'1" × 11') | Pot Lights, Tile Floor, Stainless Steel Appl |
| Breakfast | Main | 2.12 × 1.9 m (6'11" × 6'3") | Combined w/Kitchen, W/O To Yard, Pot Lights |
| Dining Room | Main | 3.35 × 3.3 m (11' × 10'10") | Open Concept, Hardwood Floor, Pot Lights |
| Living Room | Main | 4.88 × 4.39 m (16' × 14'5") | Open Concept, Hardwood Floor, Pot Lights |
| Primary Bedroom | Second | 3.35 × 4.48 m (11' × 14'8") | 3 Pc Ensuite, Window, Closet |
| Bedroom 2 | Second | 3.04 × 3.78 m (10' × 12'5") | Window, Closet, Pot Lights |
| Bedroom 3 | Second | 2.87 × 3.65 m (9'5" × 12') | Window, Closet, Pot Lights |
| Recreation | Basement | 3.16 × 2.87 m (10'4" × 9'5") | Open Concept, Pot Lights |
History of this address
4 earlier listings at this address, with sold and leased prices. Create a free account or sign in to see them.
Location
Location is approximate. See nearby homes on the map
Recent sales nearby
See what similar homes within 1 km sold for in the last year. Create a free account or sign in to see them.
The neighbourhood
Getting around Walkable
- 🚆 Milton GO9 min walk
Within a 10-minute walk: 4 grocery stores, 8 cafés and restaurants, 8 parks. Nearest grocery: Thiara Supermarket (550 m). Nearest park: Laidlaw Park (350 m).
Schools nearby
Elementary
- E. W. Foster School
EQAO: Gr 3 reading 87%, math 63%9 min walk - St. Anthony of Padua Catholic Elementary School Catholic
EQAO: Gr 6 reading 96%, math 59%11 min walk - Bruce Trail Public School
EQAO: Gr 6 reading 93%, math 35%13 min walk - St. Peter Catholic Elementary School Catholic
EQAO: Gr 6 reading 88%, math 58%17 min walk
Secondary
- Bishop Paul Francis Reding Catholic Secondary School Catholic
EQAO: Gr 9 math 66%, literacy test 92%10 min walk
EQAO: share of students meeting the provincial standard (2024–25). Ontario average: Gr 6 reading 86%, math 51%; Gr 9 math 55%; literacy test 83%.
Closest schools, not school zones. Check which school serves this address with the school board before relying on it.
Who lives here postal area L9T
- Owners / renters
- 83% / 17%
- Median household income
- $126,000
- Average age
- 35
- Children under 15
- 24%
- Homes
- 53% detached, 6% high-rise
- Commute by transit
- 4%
- Population
- 110,956
Languages spoken most at home besides English: Urdu 6.1%, Arabic 2.2%, Spanish 1.5%, Punjabi (Panjabi) 1.1%.
Flood and conservation No mapped hazard
Not inside a mapped flood plain or regulated area in Credit Valley Conservation’s mapping.
Screening maps only. Ask the conservation authority for a property inquiry before relying on this.
Safety
Crime Severity Index for Halton Region (Oakville/Burlington) police: 31 vs 57 for Ontario (2025).
Police-reported figures for the whole police service area, not this street. Rates use the area’s resident population.
Distances are approximate. Places © OpenStreetMap contributors. Neighbourhood figures: Statistics Canada, 2021 Census. School results: EQAO via Ontario Data Catalogue (Open Government Licence – Ontario). Flood and regulation mapping: Credit Valley Conservation open data. Crime Severity Index: Statistics Canada.
Living here
Commute
To Union Station (downtown Toronto): 41 km. Transit times · Driving times
Noise 1 source nearby
- 🚆 Rail line (Galt Subdivision)100 m
Distances from the map, not noise measurements. Visit at rush hour to judge for yourself.
Internet High-speed
50/10 Mbps or faster available here by cable, fibre or DSL (the federal high-speed target).
From the federal broadband map. Check exact speeds and providers for the address.
Roads, rail, airports and planned stations © OpenStreetMap contributors. Internet: Innovation, Science and Economic Development Canada, National Broadband Data.
Listed by CENTURY 21 PROPERTY ZONE REALTY INC..
Listing information provided by PropTx Innovations Inc. and TRREB; deemed reliable but not guaranteed accurate by PropTx.
Similar homes nearby
See more in Milton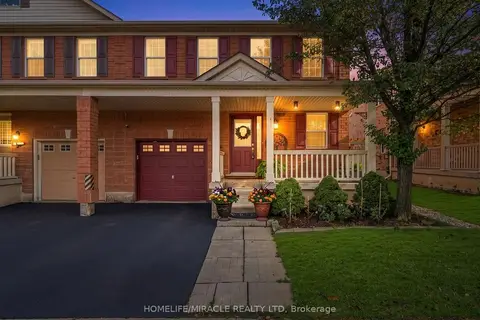
$939,900
3+1 bd4 ba2 pk1100-1500 ft²
1552 Harwood Drive
1027 - CL Clarke, Milton
Semi-Detached · MLS® W14031284 · HOMELIFE/MIRACLE REALTY LTD
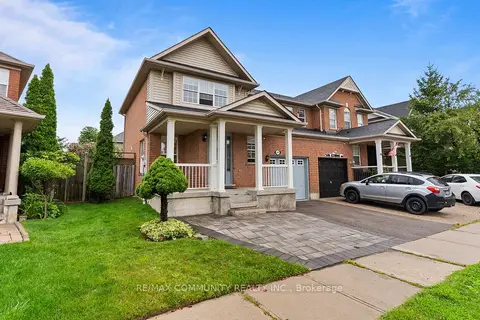
$925,000
3 bd3 ba2 pk1100-1500 ft²
504 Kearns Drive
1027 - CL Clarke, Milton
Semi-Detached · MLS® W13740562 · RE/MAX COMMUNITY REALTY INC.
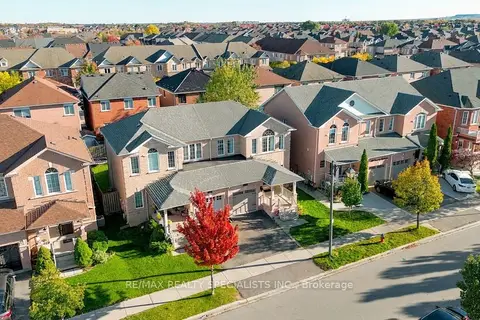 New
$919,900
3 bd3 ba2 pk1100-1500 ft²
1108 Cumming Boulevard
1027 - CL Clarke, Milton
Semi-Detached · MLS® W14095030 · RE/MAX REALTY SPECIALISTS INC.
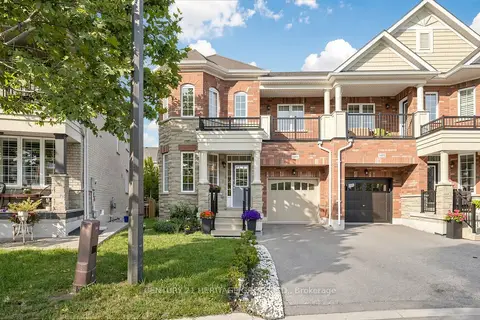
$999,000
4 bd3 ba2 pk2000-2500 ft²
1491 Haws Crescent
1027 - CL Clarke, Milton
Semi-Detached · MLS® W13606956 · CENTURY 21 HERITAGE GROUP LTD.
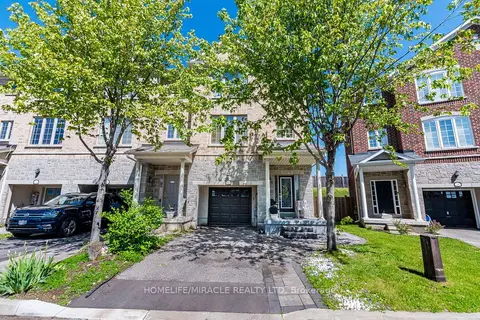
$999,900
3+1 bd4 ba3 pk2000-2500 ft²
244 ANDREWS Trail
1027 - CL Clarke, Milton
Att/Row/Townhouse · MLS® W13210516 · HOMELIFE/MIRACLE REALTY LTD
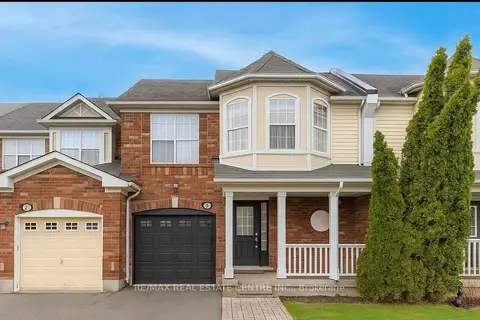
$890,000
3 bd3 ba4 pk1100-1500 ft²
454 Collis Court
1027 - CL Clarke, Milton
Att/Row/Townhouse · MLS® W12796966 · RE/MAX REAL ESTATE CENTRE INC.
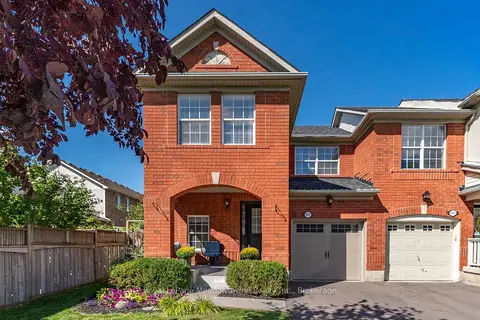
$889,000
3 bd3 ba2 pk1100-1500 ft²
407 Baverstock Crescent
1027 - CL Clarke, Milton
Att/Row/Townhouse · MLS® W13828832 · Royal LePage Meadowtowne Realty Inc., Brokerage
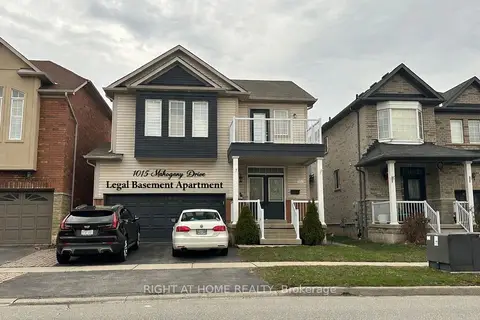
$1,039,000
3+1 bd4 ba4 pk1500-2000 ft²
1015 Mccuaig Drive
1027 - CL Clarke, Milton
Detached · MLS® W13713594 · RIGHT AT HOME REALTY