252 fallswater Road NE
Falconridge, Calgary, AB, t3J1B3
Listed by URBAN-REALTY.ca
$599,999
- 3+2 bedrooms
- 3 bathrooms
- 4 parking
- 1091 sq ft
Listed 163 days ago · MLS® A2310234
About this home
Welcome to 252 Fallswater Road NE, a spacious and well-maintained bi-level residence positioned on a large lot in the mature community of Falconridge. Designed with functionality and flexibility in mind, the main level offers 3 generous bedrooms, including a primary bedroom with a private 3-piece ensuite, a full 4-piece bathroom, a bright living area, dining space, and a practical kitchen layout. The fully finished lower level adds valuable living space with 2 additional bedrooms and an illegal suite, ideal for extended family living or future income potential, subject to municipal approval and compliance. The exterior is a major highlight, featuring an oversized double detached garage along with an additional 2-car concrete parking pad. Located near schools, parks, transit, shopping, and key NE Calgary amenities, this property is an excellent opportunity for buyers seeking space, versatility, and pride of ownership in an established neighbourhood. (id:66966)
Details
- Type
- Detached
- Style
- Bi-level
- Size
- 1091 sq ft
- Basement
- Finished, Full
- Garage
- Garage
- Property tax
- $3,340 (2025)
- Neighbourhood
- Falconridge
- Municipality
- Calgary
Interior
- Bedrooms
- 3 above ground + 2 below
- Fireplace
- Yes
- Appliances
- Refrigerator, Dishwasher, Oven, Freezer, Hood Fan, Washer/Dryer Stack-Up
- Flooring
- Vinyl Plank
Heating, cooling and services
- Heating
- Forced air
Building and exterior
- Style
- Bi-level
- Year built
- 1979
- Exterior
- Wood frame
- Foundation
- Poured Concrete
- Outdoor
- Vinyl siding
Parking
- Total parking
- 4
- Driveway and parking
- Attached Garage
Rooms
| Room | Level | Size | Features |
|---|---|---|---|
| 3pc Bathroom | Main level | 5.67 Ft x 9.08 Ft | |
| 4pc Bathroom | Main level | 5.00 Ft x 8.33 Ft | |
| Bedroom | Main level | 12.58 Ft x 7.92 Ft | |
| Bedroom | Main level | 8.92 Ft x 8.42 Ft | |
| Den | Main level | 11.08 Ft x 7.00 Ft | |
| Foyer | Main level | 6.33 Ft x 3.92 Ft | |
| Kitchen | Main level | 11.08 Ft x 10.25 Ft | |
| Living room | Main level | 14.50 Ft x 13.58 Ft | |
| Primary Bedroom | Main level | 14.25 Ft x 12.42 Ft | |
| 3pc Bathroom | Basement | 6.33 Ft x 7.92 Ft | |
| Bedroom | Basement | 9.83 Ft x 12.75 Ft | |
| Bedroom | Basement | 11.92 Ft x 14.33 Ft | |
| Kitchen | Basement | 7.50 Ft x 12.83 Ft | |
| Recreational, Games room | Basement | 13.83 Ft x 19.00 Ft | |
| Furnace | Basement | 8.42 Ft x 8.33 Ft |
Location
Location is approximate. See nearby homes on the map
Listed by URBAN-REALTY.ca.

REALTOR®, REALTORS®, and the REALTOR® logo are certification marks that are owned by REALTOR® Canada Inc. and licensed exclusively to The Canadian Real Estate Association (CREA). These certification marks identify real estate professionals who are members of CREA and who must abide by CREA’s By-Laws, Rules, and the REALTOR® Code. The MLS® trademark and the MLS® logo are owned by CREA and identify the professional real estate services provided by members of CREA.
The information contained on this site is based in whole or in part on information that is provided by members of The Canadian Real Estate Association, who are responsible for its accuracy. CREA reproduces and distributes this information as a service for its members and assumes no responsibility for its accuracy.
Similar homes nearby
See more in Calgary New
📷 44
$579,900
3+2 bd3 ba4 pk1083 ft²
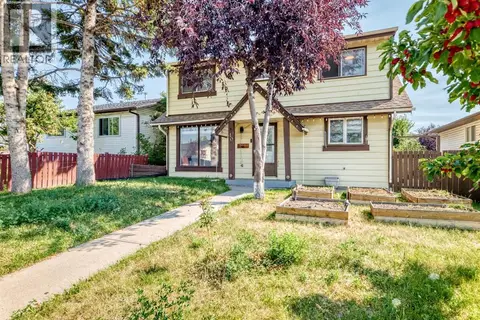
139 Falsby Road NE
Falconridge, Calgary
Basement suite
Detached · MLS® A2353340 · Prep Realty Inc.
 📷 32
$559,000
3 bd2 ba2 pk1210 ft²
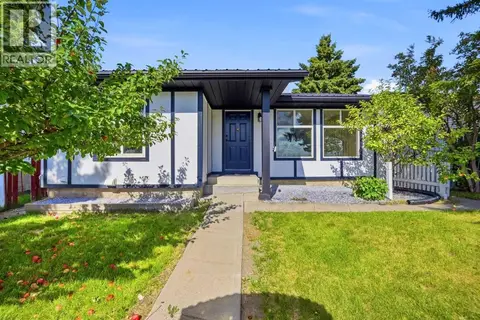
40 Falconridge Close NE
Falconridge, Calgary
Detached · MLS® A2340843 · RE/MAX Complete Realty
 📷 32
$554,900
3+2 bd3 ba1 pk1140 ft²
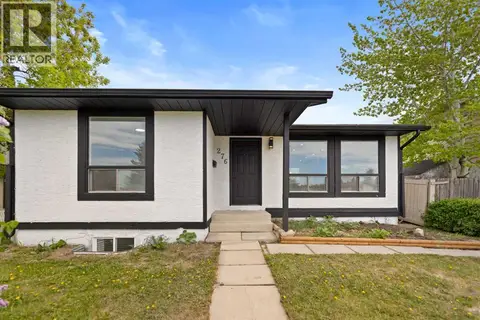
219 Falwood Way NE
Falconridge, Calgary
Basement suite
Detached · MLS® A2340555 · TREC The Real Estate Company
 New
📷 22
$535,000
2+2 bd2 ba2 pk858 ft²
276 Fallswater Road NE
Falconridge, Calgary
Basement suite
Detached · MLS® A2353718 · URBAN-REALTY.ca
 📷 35
$515,000
3+1 bd2 ba4 pk1011 ft²
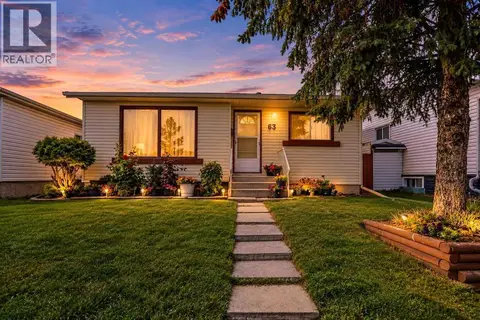
63 Faldale Close NE
Falconridge, Calgary
Basement suite
Detached · MLS® A2351417 · REMAX Innovations
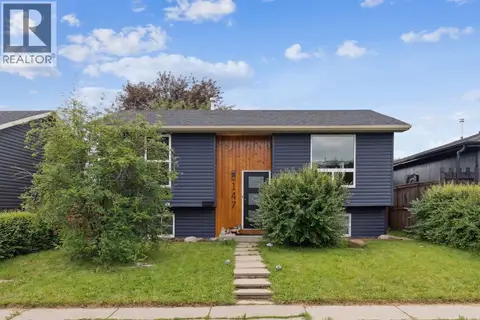 📷 32
$499,000
2+1 bd2 ba3 pk854 ft²
147 Falchurch Crescent NE
Falconridge, Calgary
Detached · MLS® A2321603 · RE/MAX Complete Realty
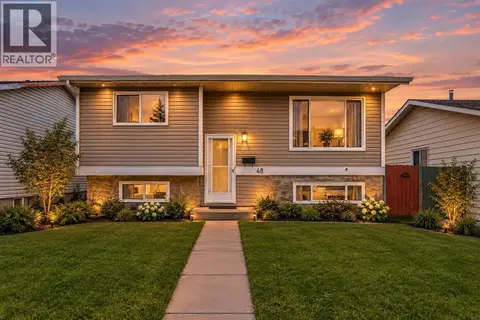 📷 50
$495,000
3+2 bd3 ba5 pk1051 ft²
48 Falton Rise NE
Falconridge, Calgary
Detached · MLS® A2343097 · Royal LePage METRO
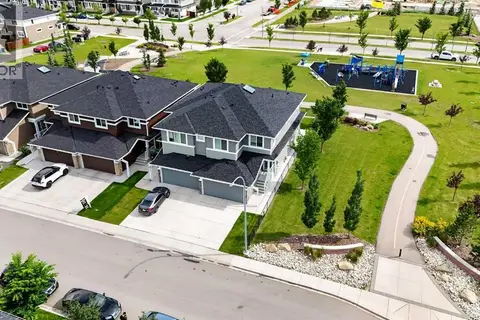 📷 50
$599,999
3 bd4 ba5 pk1850 ft²
125 Redstone Common NE
Redstone, Calgary
Multiplex
Duplex · MLS® A2342129 · Century 21 Bravo Realty