276 Fallswater Road NE
Falconridge, Calgary, AB, T3J1B3
Listed by URBAN-REALTY.ca
$535,000
- 2+2 bedrooms
- 2 bathrooms
- 2 parking
- 858 sq ft
Listed yesterday · MLS® A2353718
About this home
HIGHLY RENOVATED | illegal Suite | Separate Entrance To The Basement | Double Garage With 240v Outlet - Welcome to this beautifully updated 4 bedroom bungalow located on a QUIET street! Inside, the home has been EXTENSIVELY upgraded with new kitchens, bathrooms, flooring, carpet, paint, baseboards, doors, and more. The main level offers a BRIGHT open concept layout with 2 spacious bedrooms, a full bathroom, dining room, and laundry. The modern TWO TONE kitchen has plenty of cabinets, a beautiful white quartz countertop, and a large island! The basement features a 2 bedroom ILLEGAL SUITE with its own SEPARATE ENTRANCE, full bathroom, and separate laundry! The SPACIOUS backyard features a LARGE DOUBLE GARAGE with a 240V outlet, EXTRA storage space, and a UPDATED garage door. Located in a convenient location, this home is within WALKING distance to Falconridge Elementary School, St. John XXIII K-9 school, bus stops, parks, and a quick drive to Don Hartman Sportsplex! With lot's of upgrades already completed, a quiet street location, and excellent nearby amenities, this is a fantastic opportunity in Falconridge! (id:66966)
Details
- Type
- Detached
- Style
- Bungalow
- Size
- 858 sq ft
- Basement
- Finished, Full, Separate entrance, Walk-up, Suite
- Garage
- Garage
- Property tax
- $3,162 (2026)
- Neighbourhood
- Falconridge
- Municipality
- Calgary
Interior
- Bedrooms
- 2 above ground + 2 below
- Fireplace
- No
- Appliances
- Refrigerator, Dishwasher, Stove, Washer & Dryer
- Flooring
- Carpeted, Vinyl Plank
Heating, cooling and services
- Heating
- Forced air
Building and exterior
- Style
- Bungalow
- Year built
- 1979
- Exterior
- Wood frame
- Foundation
- Poured Concrete
- Outdoor
- Stucco
Parking
- Total parking
- 2
- Driveway and parking
- Detached Garage
Rooms
| Room | Level | Size | Features |
|---|---|---|---|
| Living room | Main level | 11.67 Ft x 13.50 Ft | |
| Kitchen | Main level | 10.33 Ft x 11.67 Ft | |
| Primary Bedroom | Main level | 12.00 Ft x 13.08 Ft | |
| Bedroom | Main level | 8.92 Ft x 12.17 Ft | |
| 4pc Bathroom | Main level | 4.92 Ft x 8.50 Ft | |
| Kitchen | Basement | 10.75 Ft x 11.50 Ft | |
| Bedroom | Basement | 10.67 Ft x 11.42 Ft | |
| Bedroom | Basement | 9.92 Ft x 10.67 Ft | |
| 3pc Bathroom | Basement | 5.42 Ft x 10.67 Ft | |
| Furnace | Basement | 8.00 Ft x 11.25 Ft |
Location
Location is approximate. See nearby homes on the map
Listed by URBAN-REALTY.ca.

REALTOR®, REALTORS®, and the REALTOR® logo are certification marks that are owned by REALTOR® Canada Inc. and licensed exclusively to The Canadian Real Estate Association (CREA). These certification marks identify real estate professionals who are members of CREA and who must abide by CREA’s By-Laws, Rules, and the REALTOR® Code. The MLS® trademark and the MLS® logo are owned by CREA and identify the professional real estate services provided by members of CREA.
The information contained on this site is based in whole or in part on information that is provided by members of The Canadian Real Estate Association, who are responsible for its accuracy. CREA reproduces and distributes this information as a service for its members and assumes no responsibility for its accuracy.
Similar homes nearby
See more in Calgary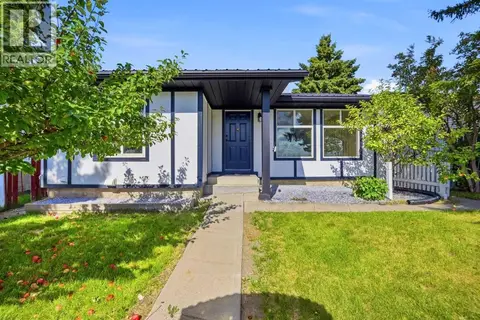 📷 32
$554,900
3+2 bd3 ba1 pk1140 ft²
219 Falwood Way NE
Falconridge, Calgary
Basement suite
Detached · MLS® A2340555 · TREC The Real Estate Company
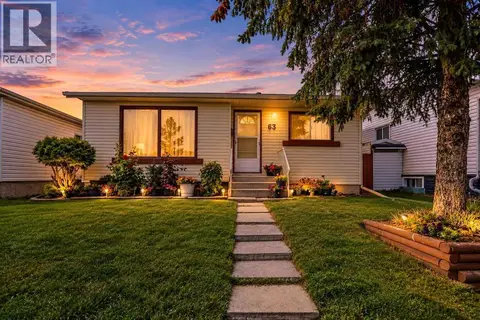 📷 35
$515,000
3+1 bd2 ba4 pk1011 ft²
63 Faldale Close NE
Falconridge, Calgary
Basement suite
Detached · MLS® A2351417 · REMAX Innovations
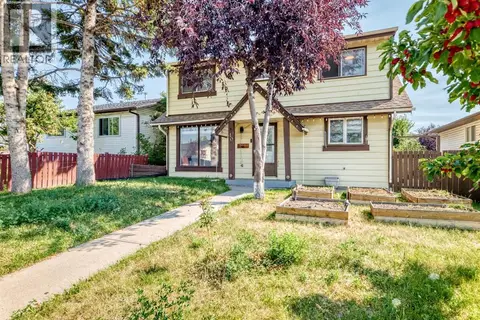 📷 32
$559,000
3 bd2 ba2 pk1210 ft²
40 Falconridge Close NE
Falconridge, Calgary
Detached · MLS® A2340843 · RE/MAX Complete Realty
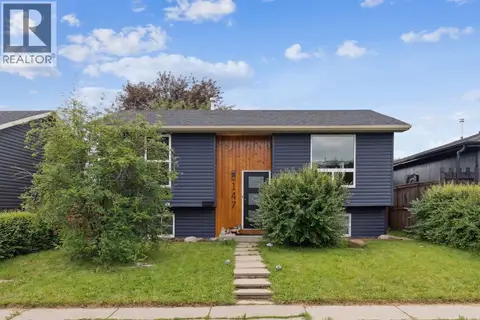 📷 32
$499,000
2+1 bd2 ba3 pk854 ft²
147 Falchurch Crescent NE
Falconridge, Calgary
Detached · MLS® A2321603 · RE/MAX Complete Realty
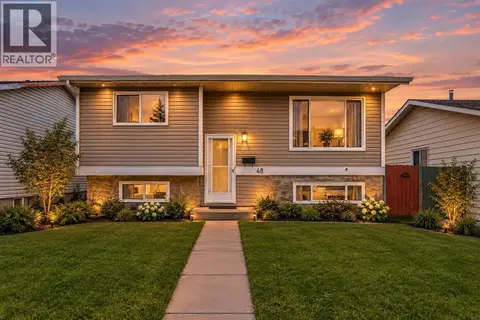 📷 50
$495,000
3+2 bd3 ba5 pk1051 ft²
48 Falton Rise NE
Falconridge, Calgary
Detached · MLS® A2343097 · Royal LePage METRO
 New
📷 44
$579,900
3+2 bd3 ba4 pk1083 ft²
139 Falsby Road NE
Falconridge, Calgary
Basement suite
Detached · MLS® A2353340 · Prep Realty Inc.
 📷 44
$479,900
3+1 bd2 ba4 pk1159 ft²
7 Falshire Close NE
Falconridge, Calgary
Detached · MLS® A2330571 · RE/MAX Real Estate (Mountain View)
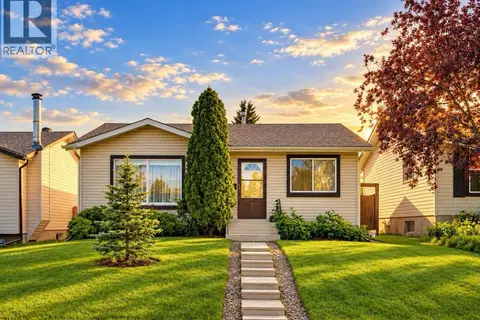 📷 39
$475,900
3+1 bd2 ba6 pk1090 ft²
127 Falshire Way NE
Falconridge, Calgary
Detached · MLS® A2343416 · MaxWell Capital Realty