63 Faldale Close NE
Falconridge, Calgary, AB, T3J1V9
Listed by REMAX Innovations
$515,000
- 3+1 bedrooms
- 2 bathrooms
- 4 parking
- 1011 sq ft
Listed 12 days ago · MLS® A2351417
About this home
Welcome to this well maintained 1000+ sqft of bungalow located in the established community of Falconridge in Northeast Calgary! This charming bungalow home offers a functional layout with 4 bedrooms, den and 2 full bathrooms with a fully finished basement with a separate entrance, providing comfortable living space for families, first-time buyers, or investors. The main floor features a welcoming living area, dining space, and a practical kitchen, while the upper level offers3 bedrooms and a 4-piece bathroom. The finished basement adds even more versatility with a separate entrance, an additional bedroom, den, recreation room, 4-piece bathroom, and laundry/utility area. Enjoy the convenience of a detached double garage and a backyard with room to relax and enjoy the outdoors. The location is a standout feature, with nearby schools, parks, playgrounds, and everyday shopping. You are also close to Falconridge Boulevard, Castleridge Plaza, McKnight Village Shopping Centre, public transit, and the Genesis Centre, offering recreation, fitness, library services, and community programs. With convenient access to major roadways and Calgary International Airport, commuting and daily errands are made easy. Whether you are looking for a place to call home or a promising investment opportunity, this property offers excellent potential in a well-connected Northeast Calgary neighbourhood. Book your private showing today! (id:66966)
Details
- Type
- Detached
- Style
- Bungalow
- Size
- 1011 sq ft
- Basement
- Finished, Full, Separate entrance, Walk-up, Suite
- Garage
- Garage
- Property tax
- $3,231 (2026)
- Neighbourhood
- Falconridge
- Municipality
- Calgary
Interior
- Bedrooms
- 3 above ground + 1 below
- Fireplace
- No
- Appliances
- Washer, Refrigerator, Dishwasher, Stove, Dryer, Window Coverings, Garage door opener
- Flooring
- Laminate, Ceramic Tile
Heating, cooling and services
- Heating
- Forced air, Natural gas
Building and exterior
- Style
- Bungalow
- Year built
- 1981
- Foundation
- Poured Concrete
- Outdoor
- Vinyl siding
Parking
- Total parking
- 4
- Driveway and parking
- Detached Garage
Rooms
| Room | Level | Size | Features |
|---|---|---|---|
| 4pc Bathroom | Main level | 2.81 M x 1.51 M | |
| Bedroom | Main level | 4.03 M x 4.04 M | |
| Bedroom | Main level | 2.82 M x 3.04 M | |
| Bedroom | Main level | 2.83 M x 3.00 M | |
| Dining room | Main level | 1.93 M x 2.56 M | |
| Foyer | Main level | 1.14 M x 1.28 M | |
| Kitchen | Main level | 3.73 M x 3.57 M | |
| Living room | Main level | 3.99 M x 4.54 M | |
| 4pc Bathroom | Basement | 1.81 M x 2.46 M | |
| Bedroom | Basement | 4.40 M x 2.79 M | |
| Den | Basement | 4.45 M x 1.84 M | |
| Kitchen | Basement | 2.08 M x 2.77 M | |
| Recreational, Games room | Basement | 4.74 M x 6.05 M | |
| Furnace | Basement | 2.27 M x 2.79 M |
Location
Location is approximate. See nearby homes on the map
Listed by REMAX Innovations.

REALTOR®, REALTORS®, and the REALTOR® logo are certification marks that are owned by REALTOR® Canada Inc. and licensed exclusively to The Canadian Real Estate Association (CREA). These certification marks identify real estate professionals who are members of CREA and who must abide by CREA’s By-Laws, Rules, and the REALTOR® Code. The MLS® trademark and the MLS® logo are owned by CREA and identify the professional real estate services provided by members of CREA.
The information contained on this site is based in whole or in part on information that is provided by members of The Canadian Real Estate Association, who are responsible for its accuracy. CREA reproduces and distributes this information as a service for its members and assumes no responsibility for its accuracy.
Similar homes nearby
See more in Calgary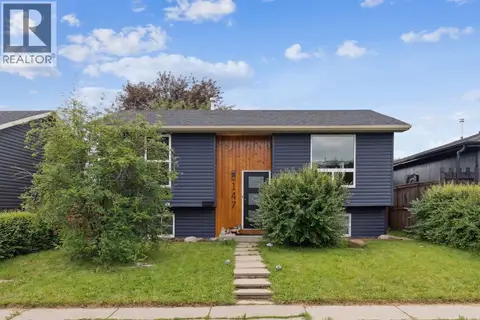 📷 32
$499,000
2+1 bd2 ba3 pk854 ft²
147 Falchurch Crescent NE
Falconridge, Calgary
Detached · MLS® A2321603 · RE/MAX Complete Realty
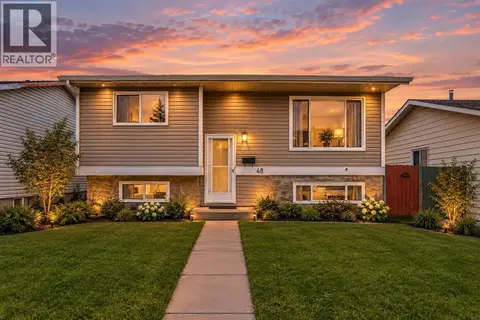 📷 50
$495,000
3+2 bd3 ba5 pk1051 ft²
48 Falton Rise NE
Falconridge, Calgary
Detached · MLS® A2343097 · Royal LePage METRO
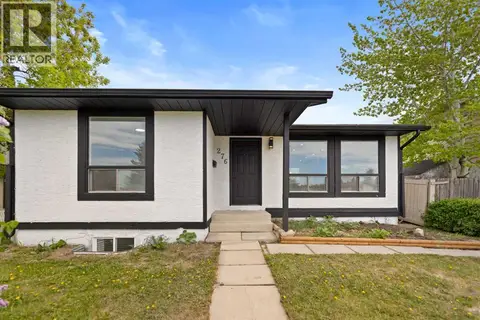 New
📷 22
$535,000
2+2 bd2 ba2 pk858 ft²
276 Fallswater Road NE
Falconridge, Calgary
Basement suite
Detached · MLS® A2353718 · URBAN-REALTY.ca
 📷 44
$479,900
3+1 bd2 ba4 pk1159 ft²
7 Falshire Close NE
Falconridge, Calgary
Detached · MLS® A2330571 · RE/MAX Real Estate (Mountain View)
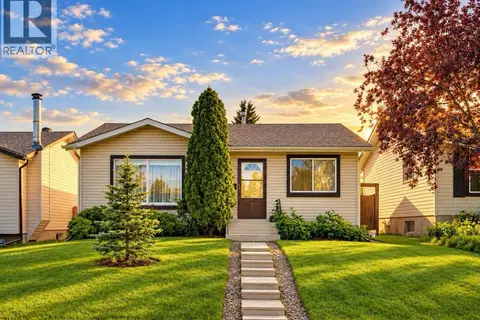 📷 39
$475,900
3+1 bd2 ba6 pk1090 ft²
127 Falshire Way NE
Falconridge, Calgary
Detached · MLS® A2343416 · MaxWell Capital Realty
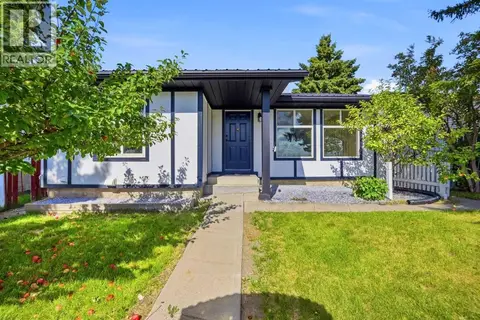 📷 32
$554,900
3+2 bd3 ba1 pk1140 ft²
219 Falwood Way NE
Falconridge, Calgary
Basement suite
Detached · MLS® A2340555 · TREC The Real Estate Company
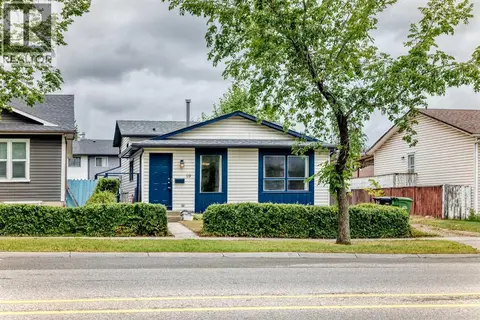 📷 50
$474,998
2+1 bd2 ba5 pk920 ft²
19 Falshire Drive NE
Falconridge, Calgary
Detached · MLS® A2338208 · Century 21 Bravo Realty
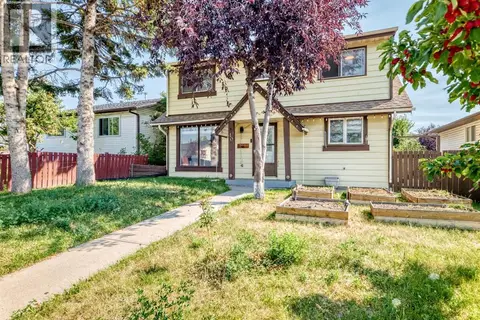 📷 32
$559,000
3 bd2 ba2 pk1210 ft²
40 Falconridge Close NE
Falconridge, Calgary
Detached · MLS® A2340843 · RE/MAX Complete Realty