250 PARKVALE Drive
Huron Park, Kitchener, N2R1Y8
Listed by HOMELIFE MIRACLE REALTY LTD
$599,000
- 3 bedrooms
- 2 bathrooms
- 2 parking
- 1381 sq ft
Listed 16 days ago · MLS® 40869230
About this home
Welcome to 250 Parkvale Drive, a three bedroom townhouse in Kitchener's Huron South community, presented in like new condition. Freshly painted and carpet free, with beautiful light oak style flooring throughout, this home is bright, clean, and ready for you to move in. The open concept main floor connects the living room, dining area, and kitchen, making everyday living and hosting easy. Step outside to a wooden deck and a deep, fully fenced backyard in exceptional condition, a rare find in townhouse living. Huron South is in south Kitchener, minutes from Jean Steckle Public School, Huron Heights Secondary School, RBJ Schlegel Park, and the trails of Huron Natural Area. Sunrise Centre shopping, Conestoga College, and Highways 401 and 7/8 are a short drive away. Book your showing today. (id:66966)
Details
- Type
- Att/Row/Townhouse
- Size
- 1381 sq ft
- Basement
- Unfinished, Full
- Garage
- Garage
- Property tax
- $3,826
- Neighbourhood
- Huron Park
- Municipality
- Kitchener
Interior
- Bedrooms
- 3 above ground
- Fireplace
- No
Heating, cooling and services
- Heating
- Forced air
- Air conditioning
- Central air conditioning
- Water and sewer
- Municipal sewage system
Building and exterior
- Outdoor
- Brick
Parking
- Total parking
- 2
- Driveway and parking
- Attached Garage
Rooms
| Room | Level | Size | Features |
|---|---|---|---|
| 4pc Bathroom | Second level | ||
| 2pc Bathroom | Main level | ||
| Primary Bedroom | Third level | 13'5'' x 13'5'' | |
| Bedroom | Third level | 8'3'' x 11'7'' | |
| Bedroom | Third level | 8'3'' x 11'7'' | |
| Living room | Second level | 13'5'' x 17'2'' | |
| Kitchen/Dining room | Main level | 9'5'' x 11'5'' |
Location
Location is approximate. See nearby homes on the map
Listed by HOMELIFE MIRACLE REALTY LTD.

REALTOR®, REALTORS®, and the REALTOR® logo are certification marks that are owned by REALTOR® Canada Inc. and licensed exclusively to The Canadian Real Estate Association (CREA). These certification marks identify real estate professionals who are members of CREA and who must abide by CREA’s By-Laws, Rules, and the REALTOR® Code. The MLS® trademark and the MLS® logo are owned by CREA and identify the professional real estate services provided by members of CREA.
The information contained on this site is based in whole or in part on information that is provided by members of The Canadian Real Estate Association, who are responsible for its accuracy. CREA reproduces and distributes this information as a service for its members and assumes no responsibility for its accuracy.
Similar homes nearby
See more in Kitchener 📷 38
$599,000
3 bd2 ba3 pk1864 ft²
286 SOPHIA Crescent
Huron Park, Kitchener
Att/Row/Townhouse · MLS® 40866989 · Royal LePage Wolle Realty
 New
📷 26
$579,900
3 bd2 ba2 pk1372 ft²
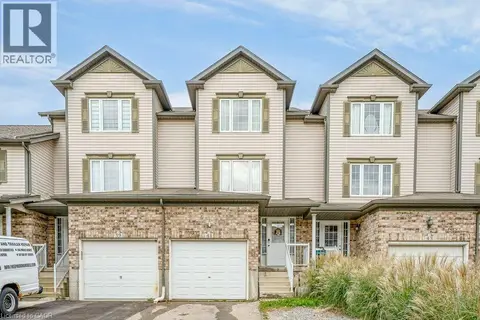
42 RENFREW Street
Huron Park, Kitchener
Att/Row/Townhouse · MLS® 40872319 · Real Broker Ontario Ltd.
 📷 31
$619,900
3 bd2 ba2 pk1361 ft²
41 MADELEINE Street
Huron Park, Kitchener
Att/Row/Townhouse · MLS® 40863819 · RE/MAX Twin City Realty Inc.
 📷 26
$549,000
2 bd3 ba2 pk1406 ft²
9 OUTLOOK Terrace
Huron Park, Kitchener
Att/Row/Townhouse · MLS® 40845084 · Re/Max Twin City Realty Inc.
 📷 50
$669,999
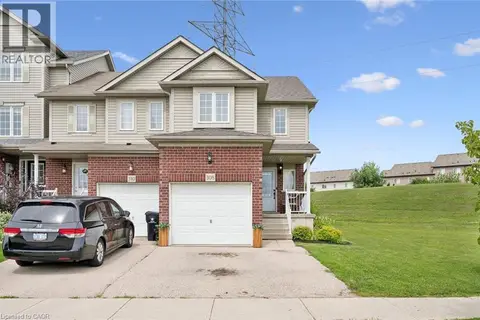
3 bd2 ba3 pk1665 ft²
308 PARKVALE Drive
Huron Park, Kitchener
Att/Row/Townhouse · MLS® 40868846 · Real Broker Ontario Ltd.
 📷 18
$689,000
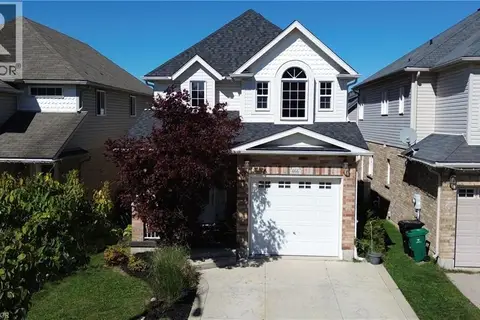
3 bd3 ba3 pk1599 ft²
466 SIENNA Crescent
Huron Park, Kitchener
Detached · MLS® 40866515 · RE/MAX SOLID GOLD REALTY (II) LTD.
 📷 26
$689,000
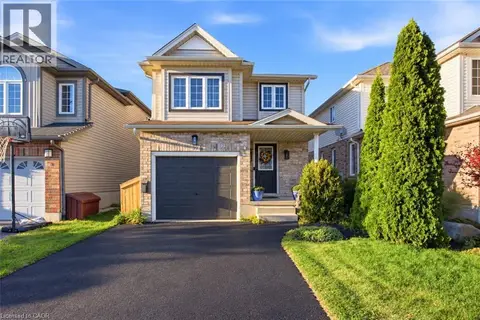
3 bd2 ba3 pk1356 ft²
39 MAITLAND Street
Huron Park, Kitchener
Pool
Detached · MLS® 40865604 · RE/MAX TWIN CITY REALTY INC.
 New
📷 28
$689,900
3 bd4 ba2 pk2046 ft²
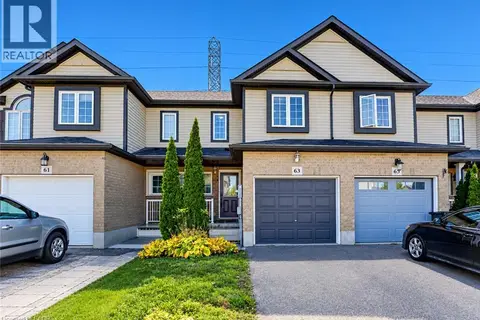
63 SORRENTO Street
Huron Park, Kitchener
Att/Row/Townhouse · MLS® 40872512 · RE/MAX TWIN CITY REALTY INC.