308 PARKVALE Drive
Huron Park, Kitchener, N2R1Y7
Listed by Real Broker Ontario Ltd.
$669,999
- 3 bedrooms
- 2 bathrooms
- 3 parking
- 1665 sq ft
Listed 17 days ago · MLS® 40868846
About this home
END UNIT WITH LARGE LOT - This fantastic end-unit townhome offers something incredibly hard to find—an oversized side yard with plenty of room to enjoy the outdoors! With no direct rear neighbours, the property offers exceptional outdoor space while still giving you all the convenience of city living. Inside, the bright, open-concept main floor flows easily between the living, dining and kitchen areas, perfect for everyday life and entertaining. Upstairs you'll find three bedrooms and a full bathroom, including a spacious primary bedroom with a walk-in closet and convenient cheater ensuite access. The finished basement adds even more flexibility with space for a home office, playroom, rec room or potential fourth bedroom. A single-car garage plus driveway parking for two more vehicles provides room for three cars. Walk to shopping, restaurants, schools and everyday amenities, with a public school and beautiful neighbourhood park directly across the street. Easy access to Highway 7/8 and the 401 completes the package. A great home with outdoor space you simply don't expect to find in a townhome! (id:66966)
Details
- Type
- Att/Row/Townhouse
- Size
- 1665 sq ft
- Basement
- Finished, Full
- Garage
- Garage
- Property tax
- $4,491
- Neighbourhood
- Huron Park
- Municipality
- Kitchener
Interior
- Bedrooms
- 3 above ground
- Fireplace
- No
- Appliances
- Washer, Refrigerator, Central Vacuum, Dishwasher, Stove, Dryer, Window Coverings, Microwave Built-in
Heating, cooling and services
- Heating
- Hot water radiator heat, Forced air, Natural gas
- Air conditioning
- Central air conditioning
- Water and sewer
- Municipal sewage system
Building and exterior
- Year built
- 2007
- Outdoor
- Concrete, Brick, Vinyl siding
Parking
- Total parking
- 3
- Driveway and parking
- Attached Garage
Rooms
| Room | Level | Size | Features |
|---|---|---|---|
| Utility room | Basement | 17'3'' x 20'8'' | |
| Recreation room | Basement | 16'10'' x 16'3'' | |
| 4pc Bathroom | Second level | 8'6'' x 10'10'' | |
| Bedroom | Second level | 8'8'' x 12'11'' | |
| Bedroom | Second level | 8'6'' x 17'0'' | |
| Primary Bedroom | Second level | 12'2'' x 15'11'' | |
| 2pc Bathroom | Main level | 2'7'' x 7'4'' | |
| Family room | Main level | 17'2'' x 9'4'' | |
| Dining room | Main level | 13'7'' x 7'9'' | |
| Kitchen | Main level | 13'7'' x 11'1'' |
Location
Location is approximate. See nearby homes on the map
Listed by Real Broker Ontario Ltd..

REALTOR®, REALTORS®, and the REALTOR® logo are certification marks that are owned by REALTOR® Canada Inc. and licensed exclusively to The Canadian Real Estate Association (CREA). These certification marks identify real estate professionals who are members of CREA and who must abide by CREA’s By-Laws, Rules, and the REALTOR® Code. The MLS® trademark and the MLS® logo are owned by CREA and identify the professional real estate services provided by members of CREA.
The information contained on this site is based in whole or in part on information that is provided by members of The Canadian Real Estate Association, who are responsible for its accuracy. CREA reproduces and distributes this information as a service for its members and assumes no responsibility for its accuracy.
Similar homes nearby
See more in Kitchener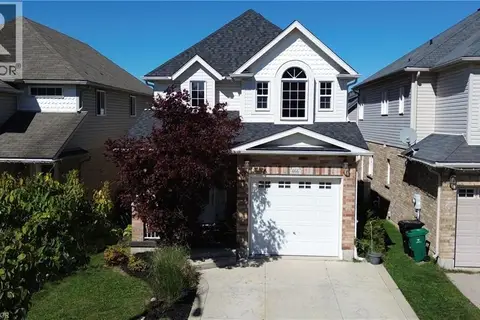 📷 18
$689,000
3 bd3 ba3 pk1599 ft²
466 SIENNA Crescent
Huron Park, Kitchener
Detached · MLS® 40866515 · RE/MAX SOLID GOLD REALTY (II) LTD.
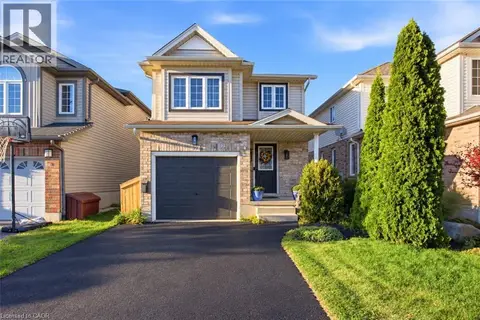 📷 26
$689,000
3 bd2 ba3 pk1356 ft²
39 MAITLAND Street
Huron Park, Kitchener
Pool
Detached · MLS® 40865604 · RE/MAX TWIN CITY REALTY INC.
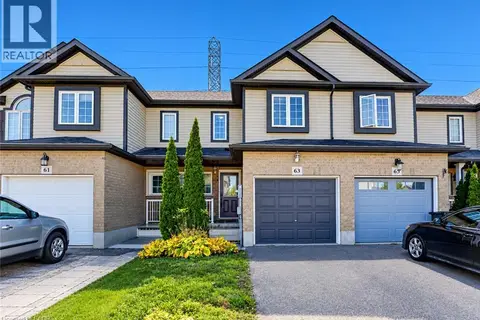 New
📷 28
$689,900
3 bd4 ba2 pk2046 ft²
63 SORRENTO Street
Huron Park, Kitchener
Att/Row/Townhouse · MLS® 40872512 · RE/MAX TWIN CITY REALTY INC.
 📷 39
$699,900
3 bd3 ba3 pk1742 ft²
13 PONY Way
Huron Park, Kitchener
Att/Row/Townhouse · MLS® 40866610 · RE/MAX Twin City Realty Inc.
 📷 28
$714,900
3 bd4 ba2 pk1943 ft²
60 REISTWOOD Drive
Huron Park, Kitchener
Att/Row/Townhouse · MLS® 40844145 · eXp Realty (Team Branch)
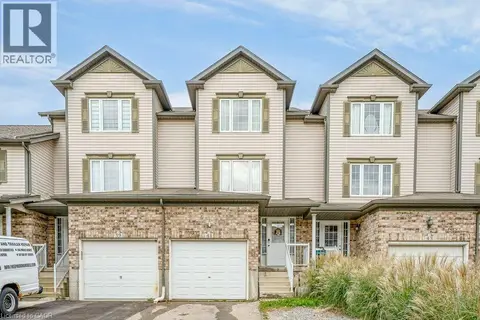 📷 31
$619,900
3 bd2 ba2 pk1361 ft²
41 MADELEINE Street
Huron Park, Kitchener
Att/Row/Townhouse · MLS® 40863819 · RE/MAX Twin City Realty Inc.
 📷 50
$729,000
3 bd2 ba3 pk2005 ft²
15 CANNES Street
Huron Park, Kitchener
Detached · MLS® 40867855 · RE/MAX TWIN CITY REALTY INC.
 📷 38
$599,000
3 bd2 ba3 pk1864 ft²
286 SOPHIA Crescent
Huron Park, Kitchener
Att/Row/Townhouse · MLS® 40866989 · Royal LePage Wolle Realty