9 OUTLOOK Terrace
Huron Park, Kitchener, N2R0K6
Listed by Re/Max Twin City Realty Inc.
$549,000
- 2 bedrooms
- 3 bathrooms
- 2 parking
- 1406 sq ft
Listed 106 days ago · MLS® 40845084
About this home
Freehold ownership, no condo fees, and over 1,400 square feet of finished living space - welcome to 9 Outlook Terrace in Kitchener's sought-after Huron Park neighbourhood. From the spacious entryway to the bright open-concept living area, this well-maintained home is designed for comfortable living. The generous foyer provides plenty of room for coats, shoes, and everyday essentials, with direct access from the attached garage. It also offers the flexibility to create a work-from-home space and a spacious utility room provides valuable storage, helping keep the garage free for parking. The sun-filled main living area brings together the kitchen, dining area, and living room, creating a welcoming space for relaxing or entertaining. A conveniently located powder room completes this level. Step outside onto the private balcony and enjoy open views with no direct homes immediately in front, creating a greater sense of space and privacy. Upstairs, you'll find two generous bedrooms, including the primary bedroom with its own 4-piece ensuite and a walk-in closet. A second 4-piece bathroom serves the upper level, while bedroom-level laundry adds everyday convenience. Ideally located across from RBJ Schlegel Park and the future Cowan Recreation Centre, this home is just minutes from shopping, restaurants, scenic walking trails, and quick access to Highways 7/8 and 401, this home is ideally situated in one of Kitchener's fastest-growing communities. (id:66966)
Details
- Type
- Att/Row/Townhouse
- Size
- 1406 sq ft
- Basement
- None
- Garage
- Garage
- Property tax
- $3,796
- Neighbourhood
- Huron Park
- Municipality
- Kitchener
Interior
- Bedrooms
- 2 above ground
- Fireplace
- No
- Appliances
- Washer, Refrigerator, Water softener, Dishwasher, Stove, Dryer, Window Coverings, Garage door opener, Microwave Built-in
Heating, cooling and services
- Heating
- Forced air
- Air conditioning
- Central air conditioning
- Water and sewer
- Municipal sewage system
Building and exterior
- Year built
- 2016
- Outdoor
- Concrete, Brick, Vinyl siding
Parking
- Total parking
- 2
- Driveway and parking
- Attached Garage
Rooms
| Room | Level | Size | Features |
|---|---|---|---|
| 4pc Bathroom | Third level | 9'1'' x 5'5'' | |
| Bedroom | Third level | 9'9'' x 10'4'' | |
| 4pc Ensuite bath | Third level | 5'1'' x 8'1'' | |
| Primary Bedroom | Third level | 10'2'' x 15'3'' | |
| 2pc Bathroom | Second level | 4'6'' x 5'5'' | |
| Kitchen | Second level | 11'2'' x 8'4'' | |
| Dining room | Second level | 8'8'' x 12'11'' | |
| Living room | Second level | 16'10'' x 12'5'' | |
| Utility room | Main level | 6'2'' x 12'5'' |
Location
Location is approximate. See nearby homes on the map
Listed by Re/Max Twin City Realty Inc..

REALTOR®, REALTORS®, and the REALTOR® logo are certification marks that are owned by REALTOR® Canada Inc. and licensed exclusively to The Canadian Real Estate Association (CREA). These certification marks identify real estate professionals who are members of CREA and who must abide by CREA’s By-Laws, Rules, and the REALTOR® Code. The MLS® trademark and the MLS® logo are owned by CREA and identify the professional real estate services provided by members of CREA.
The information contained on this site is based in whole or in part on information that is provided by members of The Canadian Real Estate Association, who are responsible for its accuracy. CREA reproduces and distributes this information as a service for its members and assumes no responsibility for its accuracy.
Similar homes nearby
See more in Kitchener New
📷 26
$579,900
3 bd2 ba2 pk1372 ft²
42 RENFREW Street
Huron Park, Kitchener
Att/Row/Townhouse · MLS® 40872319 · Real Broker Ontario Ltd.
 📷 38
$599,000
3 bd2 ba3 pk1864 ft²
286 SOPHIA Crescent
Huron Park, Kitchener
Att/Row/Townhouse · MLS® 40866989 · Royal LePage Wolle Realty
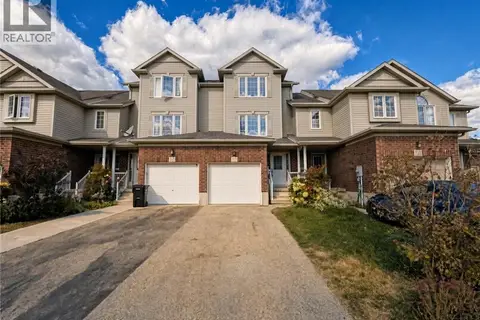 📷 48
$599,000
3 bd2 ba2 pk1381 ft²
250 PARKVALE Drive
Huron Park, Kitchener
Att/Row/Townhouse · MLS® 40869230 · HOMELIFE MIRACLE REALTY LTD
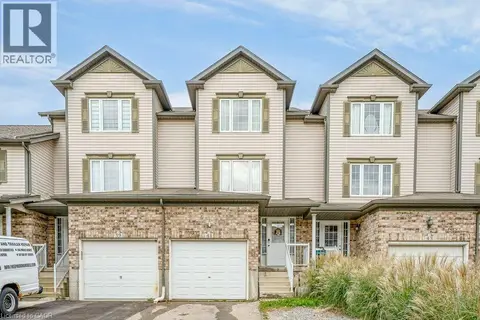 📷 31
$619,900
3 bd2 ba2 pk1361 ft²
41 MADELEINE Street
Huron Park, Kitchener
Att/Row/Townhouse · MLS® 40863819 · RE/MAX Twin City Realty Inc.
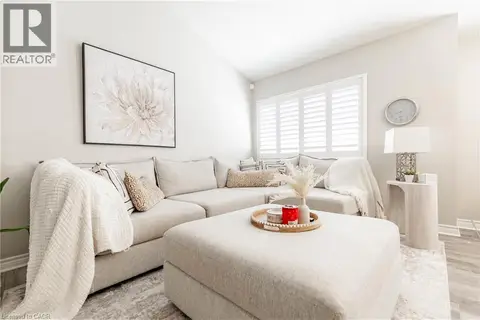 📷 44
$549,000
4 bd2 ba3 pk1735 ft²
82 OVERLEA Drive
Forest Hill, Kitchener
Att/Row/Townhouse · MLS® 40867973 · Flux Realty
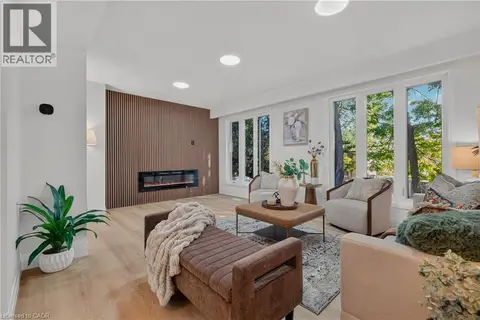 📷 48
$549,000
3 bd3 ba3 pk1890 ft²
103 DALEGROVE Drive
Victoria Hills, Kitchener
Link · MLS® 40869110 · EXP REALTY
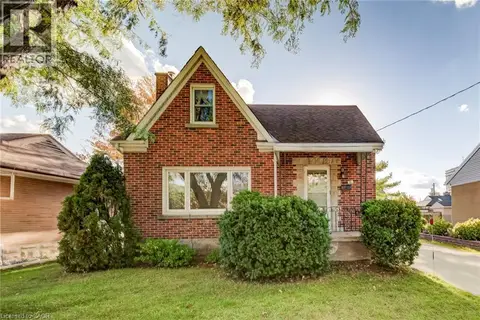 📷 43
$549,000
3 bd1 ba4 pk1459 ft²
11 CRESTWOOD Avenue
Uptown Waterloo/North Ward, Kitchener
Detached · MLS® 40869977 · Peak Realty Ltd.
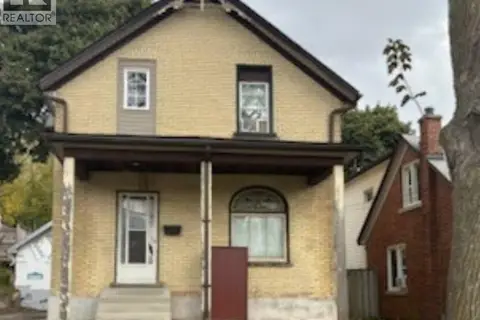 📷 26
$549,888
4 bd2 ba4 pk1637 ft²
138 COURTLAND Avenue E
Downtown/Rockway/S. Ward, Kitchener
Fixer-upper
Detached · MLS® 40825676 · Re/Max Icon Realty