25 ISHERWOOD Avenue Unit# 78
Elgin Park/Coronation, Cambridge, N1R0E2
Listed by EXP REALTY
$450,000
- 2 bedrooms
- 3 bathrooms
- 1 parking
- 1313 sq ft
Listed 40 days ago · MLS® 40862194
About this home
Welcome to 25 Isherwood Avenue, Unit #78, a stylish, move-in-ready end-unit stacked townhouse in a convenient Cambridge location. Built in 2023 and lovingly maintained by its original owner, this impressive 1,313 sq. ft. home offers 2 bedrooms, 2.5 bathrooms, one owned parking space, and the added privacy of an end-unit design. The bright open-concept layout features luxury vinyl plank flooring throughout, smooth ceilings, pot lights, custom blinds, and two private balconies. The upgraded kitchen is designed for both everyday living and entertaining, featuring quartz countertops, stainless steel appliances, soft-close cabinetry, under-cabinet lighting, and an extended 96 two-tone island with built-in microwave. Upstairs, the spacious primary bedroom offers modern finishes and a glass shower door, complemented by a second full bathroom and convenient upper-level laundry. Additional upgrades include a modern staircase, upgraded doors and hardware, Essex lighting package, and all-new appliances at the time of construction. Ideally located just minutes from Highway 401, Cambridge Centre, shopping, restaurants, parks, schools, public transit, and the YMCA, with the future Isherwood Park planned right at 25 Isherwood Avenue. Close to the police station and major transportation routes, this home offers the perfect combination of modern style, thoughtful upgrades, privacy, and low-maintenance living. A fantastic opportunity for first-time buyers, professionals, downsizers, or investors. Book your private showing today! (id:66966)
Details
- Type
- Condo Townhouse
- Size
- 1313 sq ft
- Basement
- None
- Property tax
- $3,917
- Maintenance fee
- $277/month
- Neighbourhood
- Elgin Park/Coronation
- Municipality
- Cambridge
Interior
- Bedrooms
- 2 above ground
- Fireplace
- No
- Appliances
- Washer, Refrigerator, Water softener, Dishwasher, Stove, Dryer, Freezer, Oven - Built-In, Window Coverings, Microwave Built-in
Heating, cooling and services
- Heating
- Forced air, Natural gas
- Air conditioning
- Central air conditioning
- Water and sewer
- Municipal sewage system
Building and exterior
- Year built
- 2023
- Exterior
- Wood frame
- Outdoor
- Wood, Brick, Shingles
Parking
- Total parking
- 1
- Driveway and parking
- Open
Condo
- Monthly fee
- $277
- Fee includes
- Landscaping, Insurance, Parking
- Security
- Smoke Detectors
Rooms
| Room | Level | Size | Features |
|---|---|---|---|
| Primary Bedroom | Second level | 12'0'' x 14'8'' | |
| 2pc Bathroom | Main level | ||
| Kitchen | Main level | 8'3'' x 18'10'' | |
| Living room | Main level | 14'5'' x 19'3'' | |
| Utility room | Main level | 8'7'' x 3'5'' | |
| 3pc Bathroom | Second level | ||
| Bedroom | Second level | 13'0'' x 11'1'' | |
| 4pc Bathroom | Second level |
Location
Location is approximate. See nearby homes on the map
Listed by EXP REALTY.

REALTOR®, REALTORS®, and the REALTOR® logo are certification marks that are owned by REALTOR® Canada Inc. and licensed exclusively to The Canadian Real Estate Association (CREA). These certification marks identify real estate professionals who are members of CREA and who must abide by CREA’s By-Laws, Rules, and the REALTOR® Code. The MLS® trademark and the MLS® logo are owned by CREA and identify the professional real estate services provided by members of CREA.
The information contained on this site is based in whole or in part on information that is provided by members of The Canadian Real Estate Association, who are responsible for its accuracy. CREA reproduces and distributes this information as a service for its members and assumes no responsibility for its accuracy.
Similar homes nearby
See more in Cambridge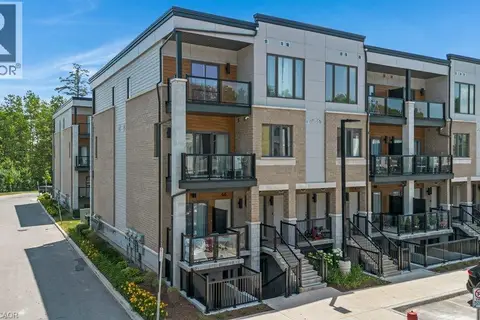 📷 30
$439,900
2 bd3 ba1 pk1313 ft²
25 ISHERWOOD Avenue Unit# 68
Elgin Park/Coronation, Cambridge
Condo Townhouse · MLS® 40867531 · Re/Max Real Estate Centre Inc.
 📷 18
$499,000
2 bd2 ba1 pk1119 ft²
25 ISHERWOOD Avenue Unit# C34
Elgin Park/Coronation, Cambridge
Condo Townhouse · MLS® 40837866 · Re/Max Twin City Realty Inc.
 📷 50
$519,900
2 bd2 ba1 pk1546 ft²
190 HESPELER Road Unit# 1001
Elgin Park/Coronation, Cambridge
Pool
Condo Apartment · MLS® 40845959 · HOWIE SCHMIDT REALTY INC.
 📷 40
$449,900
3 bd2 ba1 pk1500 ft²
688 PRESTON Parkway Unit# 101
Preston Heights, Cambridge
Condo Apartment · MLS® 40831459 · DEWAR REALTY INC., BROKERAGE
 📷 50
$449,000
2 bd2 ba1 pk837 ft²
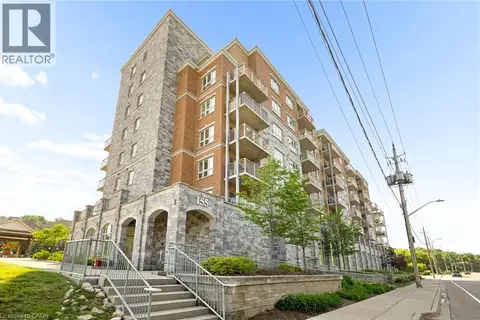
155 WATER Street S Unit# 503
City Core/Wellington, Cambridge
Condo Apartment · MLS® 40807074 · Re/Max Twin City Realty Inc.
 📷 31
$454,000
2 bd2 ba1 pk885 ft²
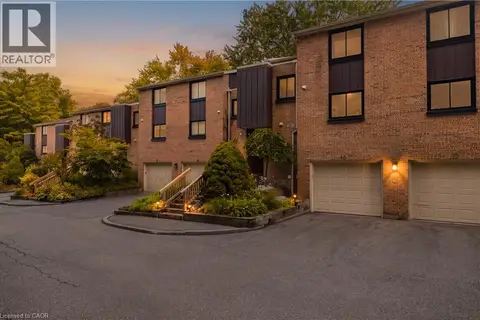
155 WATER Street S Unit# 211
Glenview, Lincoln, Oak, Cambridge
Condo Apartment · MLS® 40843230 · Real Broker Ontario Ltd.
 📷 39
$460,000
3 bd3 ba3 pk2056 ft²
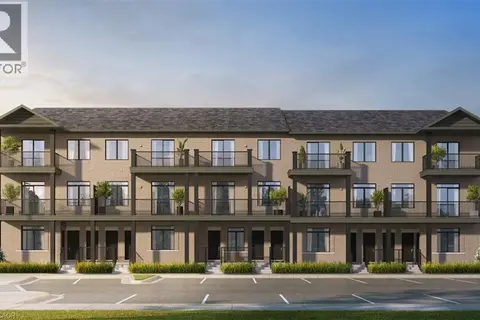
220 SALISBURY Avenue Unit# 13
Salisbury/Southgate, Cambridge
Condo Townhouse · MLS® 40856950 · EXP REALTY
 📷 19
$439,990
2 bd2 ba1 pk940 ft²
53 ALLEGRO Common Unit# 7
Blackbridge/Fisher Mills/Glenchristie/Hagey/Silver Heights, Cambridge
Condo Townhouse · MLS® 40870983 · PSR