220 SALISBURY Avenue Unit# 13
Salisbury/Southgate, Cambridge, N1S1K5
Listed by EXP REALTY
$460,000
- 3 bedrooms
- 3 bathrooms
- 3 parking
- 2056 sq ft
Listed 62 days ago · MLS® 40856950
About this home
Welcome to 220 Salisbury Ave, Unit 13, a beautifully updated 3-bedroom, 3-bathroom multi-level condo townhouse tucked away in a quiet and private enclave in one of West Galt’s most desirable neighbourhoods. Backing onto a greenbelt and natural green space, this home offers a peaceful setting with a wonderful sense of privacy. The spacious layout features a walkout basement, providing added flexibility and easy access to the outdoors. Numerous recent improvements include renovated kitchen and bathrooms, new flooring throughout, electrical upgrades, and improved attic insulation completed in 2025. The windows were replaced approximately two years ago, adding to the home’s comfort and efficiency. Ideally located close to schools, playgrounds, parks, trails and everyday amenities, with easy access to the Grand River trail network, Victoria Park and historic downtown Galt. A fantastic opportunity to enjoy the convenience of condo living while surrounded by nature, privacy and the established charm of West Galt. (id:66966)
Details
- Type
- Condo Townhouse
- Style
- Other
- Size
- 2056 sq ft
- Basement
- Finished, Full
- Garage
- Garage
- Property tax
- $3,584
- Maintenance fee
- $1,130/month
- Neighbourhood
- Salisbury/Southgate
- Municipality
- Cambridge
Interior
- Bedrooms
- 3 above ground
- Fireplace
- Yes
- Appliances
- Washer, Refrigerator, Water meter, Water softener, Dishwasher, Stove, Dryer, Microwave, Garage door opener
Heating, cooling and services
- Heating
- Forced air, Natural gas
- Air conditioning
- Central air conditioning
- Water and sewer
- Municipal sewage system
Building and exterior
- Year built
- 1972
- Exterior
- Wood frame
- Foundation
- Poured Concrete
- Outdoor
- Wood, Brick
Parking
- Total parking
- 3
- Driveway and parking
- Attached Garage
Condo
- Monthly fee
- $1,130
- Fee includes
- Landscaping, Water, Insurance, Parking
Rooms
| Room | Level | Size | Features |
|---|---|---|---|
| Utility room | Basement | 4'0'' x 4'4'' | |
| Laundry room | Basement | 7'4'' x 9'8'' | |
| Recreation room | Lower level | 10'2'' x 21'0'' | |
| Primary Bedroom | Third level | 12'9'' x 19'4'' | |
| Bedroom | Third level | 13'1'' x 11'4'' | |
| 4pc Bathroom | Third level | ||
| 2pc Bathroom | Third level | ||
| Bedroom | Second level | 7'7'' x 10'1'' | |
| Living room | Main level | 14'9'' x 21'10'' | |
| Kitchen | Main level | 9'0'' x 11'4'' | |
| Dining room | Main level | 6'6'' x 14'8'' | |
| 2pc Bathroom | Main level |
Location
Location is approximate. See nearby homes on the map
Listed by EXP REALTY.

REALTOR®, REALTORS®, and the REALTOR® logo are certification marks that are owned by REALTOR® Canada Inc. and licensed exclusively to The Canadian Real Estate Association (CREA). These certification marks identify real estate professionals who are members of CREA and who must abide by CREA’s By-Laws, Rules, and the REALTOR® Code. The MLS® trademark and the MLS® logo are owned by CREA and identify the professional real estate services provided by members of CREA.
The information contained on this site is based in whole or in part on information that is provided by members of The Canadian Real Estate Association, who are responsible for its accuracy. CREA reproduces and distributes this information as a service for its members and assumes no responsibility for its accuracy.
Similar homes nearby
See more in Cambridge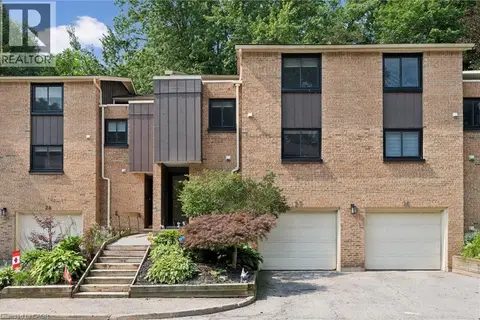 📷 33
$429,900
4 bd2 ba2 pk1963 ft²
220 SALISBURY Avenue Unit# 27
Salisbury/Southgate, Cambridge
Condo Townhouse · MLS® 40869285 · R W Dyer Realty Inc., Brokerage
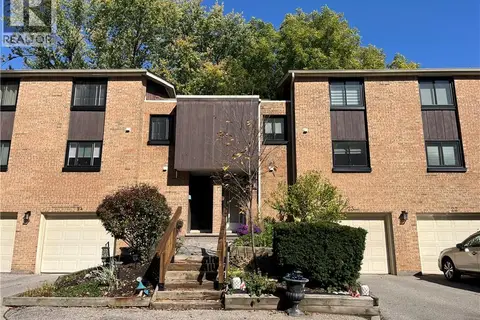 📷 50
$495,000
3 bd3 ba2 pk2022 ft²
220 SALISBURY Avenue Unit# 23
Salisbury/Southgate, Cambridge
Condo Townhouse · MLS® 40862222 · Royal Lepage Crown Realty Services
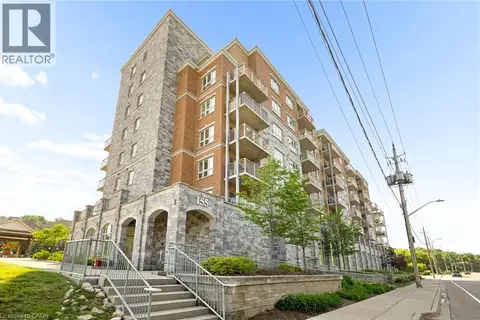 📷 31
$454,000
2 bd2 ba1 pk885 ft²
155 WATER Street S Unit# 211
Glenview, Lincoln, Oak, Cambridge
Condo Apartment · MLS® 40843230 · Real Broker Ontario Ltd.
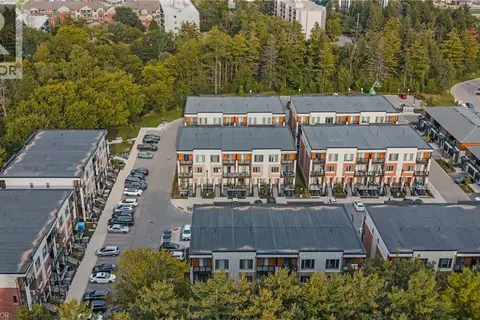 📷 36
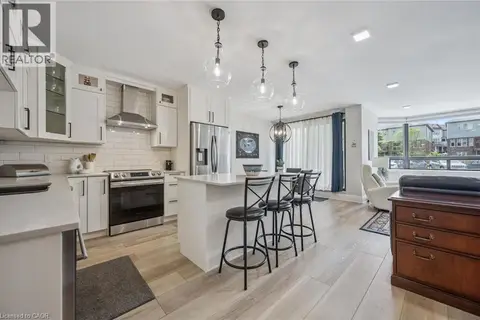
$450,000
2 bd3 ba1 pk1313 ft²
25 ISHERWOOD Avenue Unit# 78
Elgin Park/Coronation, Cambridge
Condo Townhouse · MLS® 40862194 · EXP REALTY
 📷 40
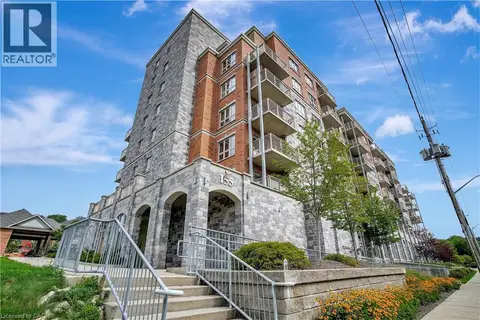
$449,900
3 bd2 ba1 pk1500 ft²
688 PRESTON Parkway Unit# 101
Preston Heights, Cambridge
Condo Apartment · MLS® 40831459 · DEWAR REALTY INC., BROKERAGE
 📷 50
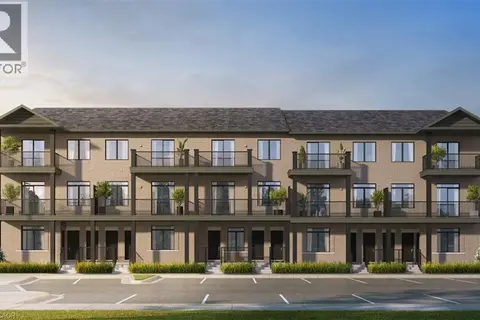
$449,000
2 bd2 ba1 pk837 ft²
155 WATER Street S Unit# 503
City Core/Wellington, Cambridge
Condo Apartment · MLS® 40807074 · Re/Max Twin City Realty Inc.
 📷 19
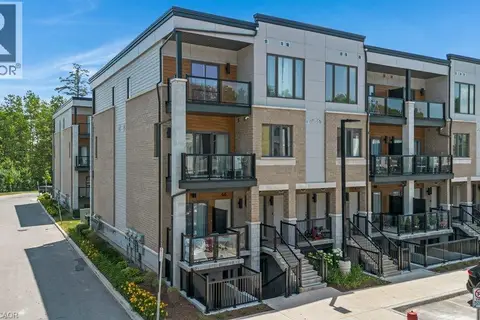
$439,990
2 bd2 ba1 pk940 ft²
53 ALLEGRO Common Unit# 7
Blackbridge/Fisher Mills/Glenchristie/Hagey/Silver Heights, Cambridge
Condo Townhouse · MLS® 40870983 · PSR
 📷 30
$439,900
2 bd3 ba1 pk1313 ft²
25 ISHERWOOD Avenue Unit# 68
Elgin Park/Coronation, Cambridge
Condo Townhouse · MLS® 40867531 · Re/Max Real Estate Centre Inc.