155 WATER Street S Unit# 211
Glenview, Lincoln, Oak, Cambridge, N1R3E3
Listed by Real Broker Ontario Ltd.
$454,000
- 2 bedrooms
- 2 bathrooms
- 1 parking
- 885 sq ft
Listed 110 days ago · MLS® 40843230
About this home
Welcome home to this beautifully updated 2 bedroom, 2 bath condo offering stunning river views and effortless living in the heart of Cambridge. The bright, open-concept layout is filled with natural light and has been professionally freshly painted through-out, a spacious kitchen with plenty of storage. The oversized balcony is the perfect place to enjoy your morning coffee or unwind at the end of the day. The primary suite offers a walk-in closet and private 3 piece ensuite, while the large second bedroom and full bath are ideal for guests or a home office. Complete with in-suite laundry, assigned garage parking, and access to a rooftop terrace with BBQ area. Walking distance to the University of Waterloo School of Architecture, the Gaslight District, Grand River trails, shopping, dining, and more. Perfect for first-time buyers, down-sizers, or investors. This is a place you'll love coming home to. (id:66966)
Details
- Type
- Condo Apartment
- Style
- Other
- Size
- 885 sq ft
- Basement
- None
- Garage
- Garage
- Property tax
- $3,901
- Maintenance fee
- $602/month
- Neighbourhood
- Glenview, Lincoln, Oak
- Municipality
- Cambridge
Interior
- Bedrooms
- 2 above ground
- Fireplace
- No
- Appliances
- Washer, Refrigerator, Dishwasher, Stove, Dryer, Window Coverings, Microwave Built-in
Heating, cooling and services
- Heating
- Forced air, Natural gas
- Air conditioning
- Central air conditioning
- Water and sewer
- Municipal sewage system
Building and exterior
- Outdoor
- Brick, Stone
Parking
- Total parking
- 1
- Driveway and parking
- Attached Garage, Visitor Parking
Condo
- Monthly fee
- $602
- Fee includes
- Landscaping, Property Management, Insurance
- View
- River view
- Security
- Smoke Detectors
Rooms
| Room | Level | Size | Features |
|---|---|---|---|
| Other | Main level | 6'5'' x 8'11'' | |
| Primary Bedroom | Main level | 14'3'' x 8'10'' | |
| Living room | Main level | 14'11'' x 10'4'' | |
| Kitchen | Main level | 11'5'' x 11'4'' | |
| Foyer | Main level | 8'7'' x 5'9'' | |
| Bedroom | Main level | 12'7'' x 8'11'' | |
| 4pc Bathroom | Main level | 5'0'' x 8'10'' | |
| 3pc Bathroom | Main level | 4'11'' x 8'8'' |
Location
Location is approximate. See nearby homes on the map
Listed by Real Broker Ontario Ltd..

REALTOR®, REALTORS®, and the REALTOR® logo are certification marks that are owned by REALTOR® Canada Inc. and licensed exclusively to The Canadian Real Estate Association (CREA). These certification marks identify real estate professionals who are members of CREA and who must abide by CREA’s By-Laws, Rules, and the REALTOR® Code. The MLS® trademark and the MLS® logo are owned by CREA and identify the professional real estate services provided by members of CREA.
The information contained on this site is based in whole or in part on information that is provided by members of The Canadian Real Estate Association, who are responsible for its accuracy. CREA reproduces and distributes this information as a service for its members and assumes no responsibility for its accuracy.
Similar homes nearby
See more in Cambridge 📷 31
$429,900
1 bd2 ba1 pk1270 ft²
85 SPRUCE Street Unit# 112
Glenview, Lincoln, Oak, Cambridge
Condo Apartment · MLS® 40859150 · RE/MAX TWIN CITY FAISAL SUSIWALA REALTY
 📷 50
$419,900
2 bd1 ba1 pk1077 ft²
400 CHAMPLAIN Boulevard Unit# 104
Glenview, Lincoln, Oak, Cambridge
Condo Apartment · MLS® 40864238 · Re/Max Real Estate Centre Inc.
 📷 29
$369,900
1 bd1 ba1 pk1170 ft²
25 CONCESSION Street Unit# 110
Glenview, Lincoln, Oak, Cambridge
Condo Apartment · MLS® 40865494 · Royal LePage Wolle Realty
 📷 36
$450,000
2 bd3 ba1 pk1313 ft²
25 ISHERWOOD Avenue Unit# 78
Elgin Park/Coronation, Cambridge
Condo Townhouse · MLS® 40862194 · EXP REALTY
 📷 40
$449,900
3 bd2 ba1 pk1500 ft²
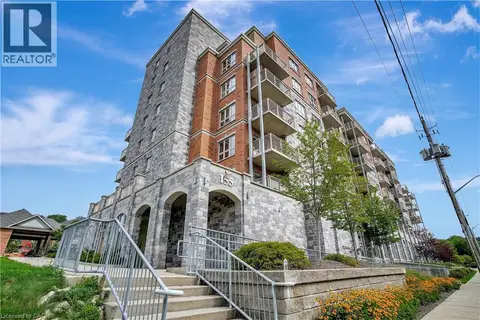
688 PRESTON Parkway Unit# 101
Preston Heights, Cambridge
Condo Apartment · MLS® 40831459 · DEWAR REALTY INC., BROKERAGE
 📷 50
$449,000
2 bd2 ba1 pk837 ft²
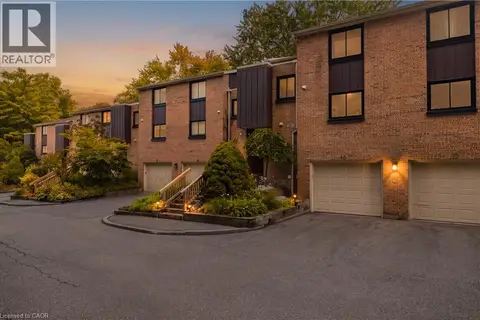
155 WATER Street S Unit# 503
City Core/Wellington, Cambridge
Condo Apartment · MLS® 40807074 · Re/Max Twin City Realty Inc.
 📷 39
$460,000
3 bd3 ba3 pk2056 ft²
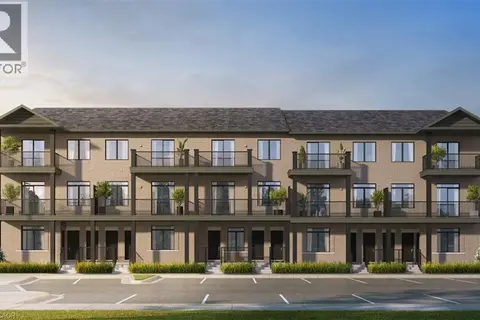
220 SALISBURY Avenue Unit# 13
Salisbury/Southgate, Cambridge
Condo Townhouse · MLS® 40856950 · EXP REALTY
 📷 19
$439,990
2 bd2 ba1 pk940 ft²
53 ALLEGRO Common Unit# 7
Blackbridge/Fisher Mills/Glenchristie/Hagey/Silver Heights, Cambridge
Condo Townhouse · MLS® 40870983 · PSR