25 BRIAN Drive
Burford, Burford, N0E1A0
Listed by Re/Max Escarpment Realty Inc.
$1,149,900
- 4 bedrooms
- 3 bathrooms
- 8 parking
- 2011 sq ft
Listed 83 days ago · MLS® 40852402
About this home
Some homes offer a great house. Others offer a great lifestyle. At 25 Brian Drive, you get both. Set on an impressive 0.59-acre lot in the heart of Burford, this property offers a rare combination of privacy, space, and walkable convenience. Surrounded by mature trees and located within walking distance to schools, the arena, fairgrounds, groceries, pharmacy, banking, and downtown amenities, you'll enjoy the best of small-town living. From the moment you arrive, the pride of ownership is evident. A beautifully maintained exterior, mature landscaping, and a heater double car garage create an inviting first impression. Inside, you'll find almost 3000 sq ft of finished living space designed for everyday family life. The main floor features two generous living areas, an open-concept kitchen and dining space, a convenient powder room, and direct access from the garage into a practical mudroom and laundry area. Upstairs, all four bedrooms are located on the same level along with two full bathrooms, creating the functional layout families continue to love. The lower level offers walk up access to the garage and endless potential for additional living space, whether you envision a family room, home gym, games room, or in-law suite. Step outside and you'll discover what truly makes this property special. The expansive backyard provides room to entertain, relax, and play. A large deck, pergola, firepit area, and sprawling green space create the perfect setting for summer barbecues, backyard games, and evenings spent with family and friends. With mature trees providing exceptional privacy, it's easy to forget you're still in town. Space. Privacy. A family-friendly layout. And a backyard you'll enjoy for years to come. This is Burford living at its finest. (id:66966)
Details
- Type
- Detached
- Size
- 2011 sq ft
- Basement
- Unfinished, Full
- Garage
- Garage
- Property tax
- $4,723
- Neighbourhood
- Burford
- Municipality
- Burford
Interior
- Bedrooms
- 4 above ground
- Fireplace
- No
- Appliances
- Washer, Refrigerator, Gas stove(s), Dishwasher, Dryer, Hood Fan, Window Coverings
Heating, cooling and services
- Heating
- Forced air, Natural gas
- Air conditioning
- Central air conditioning
- Water and sewer
- Septic System
Building and exterior
- Year built
- 1999
- Outdoor
- Brick, Vinyl siding
Parking
- Total parking
- 8
- Driveway and parking
- Attached Garage
Rooms
| Room | Level | Size | Features |
|---|---|---|---|
| Other | Basement | 28'9'' x 38'2'' | |
| Bedroom | Second level | 11'2'' x 10'0'' | |
| Bedroom | Second level | 11'2'' x 10'1'' | |
| 4pc Ensuite bath | Second level | ||
| Primary Bedroom | Second level | 11'10'' x 16'1'' | |
| 4pc Bathroom | Second level | ||
| Bedroom | Second level | 12'7'' x 11'4'' | |
| Family room | Main level | 17'5'' x 13'3'' | |
| Dining room | Main level | 10'7'' x 12'3'' | |
| Kitchen | Main level | 11'11'' x 11'9'' | |
| Laundry room | Main level | 8'5'' x 5'8'' | |
| 2pc Bathroom | Main level | ||
| Living room | Main level | 10'8'' x 11'2'' | |
| Foyer | Main level | 10'8'' x 7'2'' |
Location
Location is approximate. See nearby homes on the map
Listed by Re/Max Escarpment Realty Inc..

REALTOR®, REALTORS®, and the REALTOR® logo are certification marks that are owned by REALTOR® Canada Inc. and licensed exclusively to The Canadian Real Estate Association (CREA). These certification marks identify real estate professionals who are members of CREA and who must abide by CREA’s By-Laws, Rules, and the REALTOR® Code. The MLS® trademark and the MLS® logo are owned by CREA and identify the professional real estate services provided by members of CREA.
The information contained on this site is based in whole or in part on information that is provided by members of The Canadian Real Estate Association, who are responsible for its accuracy. CREA reproduces and distributes this information as a service for its members and assumes no responsibility for its accuracy.
Similar homes nearby
See more in Burford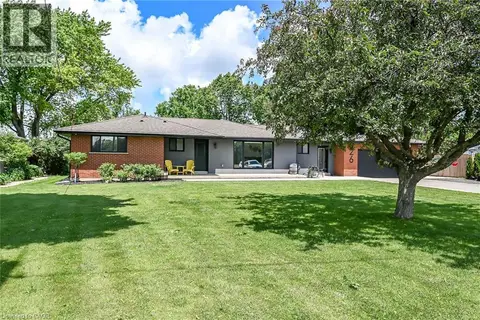 📷 50
$1,150,000
3+1 bd3 ba8 pk2432 ft²
26 KING Street
Burford, Burford
Detached · MLS® 40841816 · Royal LePage State Realty Inc.
 📷 50
$999,999
3 bd4 ba12 pk3489 ft²
166 KING Street
Burford, Burford
Detached · MLS® 40870670 · Re/Max Escarpment Realty Inc.
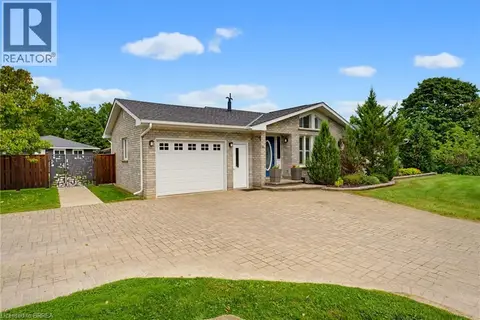 📷 46
$1,299,899
3 bd2 ba4 pk2240 ft²
16 SIXTH CONCESSION Road
Burford, Burford
Pool
Detached · MLS® 40821129 · Royal LePage Brant Realty
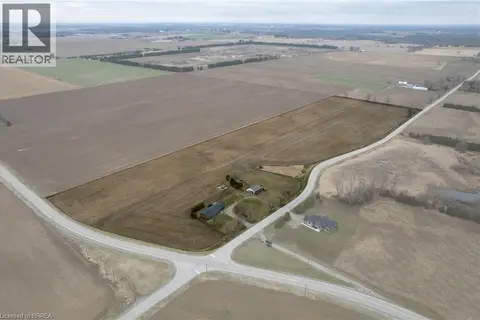 📷 32
$1,310,000
3+1 bd2 ba5 pk1535 ft²
58 TENTH CONCESSION Road
SW Rural, Burford
Detached · MLS® 40817169 · Re/Max Twin City Realty Inc
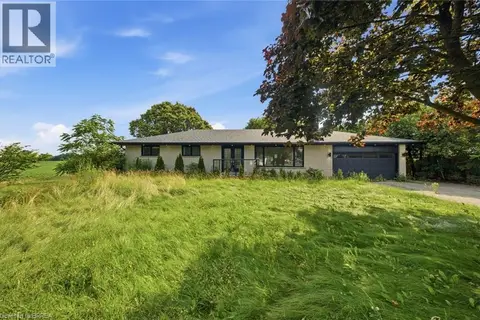 📷 40
$929,900
3+1 bd4 ba8 pk2851 ft²
360 BISHOPSGATE Road
SW Rural, Burford
Detached · MLS® 40863650 · Century 21 Heritage House Ltd