16 SIXTH CONCESSION Road
Burford, Burford, N3R0B8
Listed by Royal LePage Brant Realty
$1,299,899
- 3 bedrooms
- 2 bathrooms
- 4 parking
- 2240 sq ft
Listed 110 days ago · MLS® 40821129
About this home
Need more than one living space? 16 Sixth Concession Road delivers a setup that is hard to replace. Set on 1.28 acres near Burford, this property combines a 1,342 sq. ft. all-brick bungalow with a separate 842 sq. ft. two-storey secondary building, giving families valuable additional space while still maintaining privacy. The main home offers vaulted ceilings, a fireplace, bright open living space, three bedrooms and two full bathrooms. The finished lower level adds a rec room, office, bar and room for a pool table. The secondary building is the standout. With its own heat, hydro and water, plus a kitchenette, washroom and bedroom, it creates exceptional additional space for extended family, adult children, long-term guests or a private retreat. The lower level adds useful shop and storage space. Outside, enjoy mature landscaping, concrete walkways, a granite-topped patio, kids' play area, 14 x 28 ft. storage/toy shed and a 25 x 25 ft. fenced garden with automatic irrigation. The garage features epoxy flooring and pot lights, while the interlocking driveway provides plenty of parking. Located near Whitemans Creek with quick access to Burford, Brantford, Hwy 403 and Hwy 24. One property. Two distinct spaces. More room for the people and lifestyle that matter most. Some photos of the secondary building have been virtually staged. (id:66966)
Details
- Type
- Detached
- Style
- Bungalow
- Size
- 2240 sq ft
- Basement
- Finished, Full
- Garage
- Garage
- Property tax
- $5,169
- Neighbourhood
- Burford
- Municipality
- Burford
Interior
- Bedrooms
- 3 above ground
- Fireplace
- Yes
- Appliances
- Washer, Refrigerator, Gas stove(s), Dishwasher, Dryer
Heating, cooling and services
- Heating
- Forced air
- Air conditioning
- Central air conditioning
- Water and sewer
- Septic System
Building and exterior
- Style
- Bungalow
- Foundation
- Poured Concrete
- Outdoor
- Concrete, Brick
Parking
- Total parking
- 4
- Driveway and parking
- Attached Garage
Rooms
| Room | Level | Size | Features |
|---|---|---|---|
| Bonus Room | Lower level | 10'11'' x 16'0'' | |
| Laundry room | Lower level | 7'6'' x 10'7'' | |
| Office | Lower level | 11'2'' x 17'1'' | |
| 3pc Bathroom | Lower level | 7'6'' x 5'2'' | |
| Family room | Lower level | 23'8'' x 21'9'' | |
| Dining room | Main level | 15'1'' x 10'1'' | |
| Living room | Main level | 10'11'' x 24'3'' | |
| Kitchen | Main level | 15'1'' x 14'2'' | |
| 4pc Bathroom | Main level | 8'7'' x 11'2'' | |
| Bedroom | Main level | 11'5'' x 10'7'' | |
| Bedroom | Main level | 11'6'' x 10'8'' | |
| Primary Bedroom | Main level | 11'11'' x 13'5'' |
Location
Location is approximate. See nearby homes on the map
Listed by Royal LePage Brant Realty.

REALTOR®, REALTORS®, and the REALTOR® logo are certification marks that are owned by REALTOR® Canada Inc. and licensed exclusively to The Canadian Real Estate Association (CREA). These certification marks identify real estate professionals who are members of CREA and who must abide by CREA’s By-Laws, Rules, and the REALTOR® Code. The MLS® trademark and the MLS® logo are owned by CREA and identify the professional real estate services provided by members of CREA.
The information contained on this site is based in whole or in part on information that is provided by members of The Canadian Real Estate Association, who are responsible for its accuracy. CREA reproduces and distributes this information as a service for its members and assumes no responsibility for its accuracy.
Similar homes nearby
See more in Burford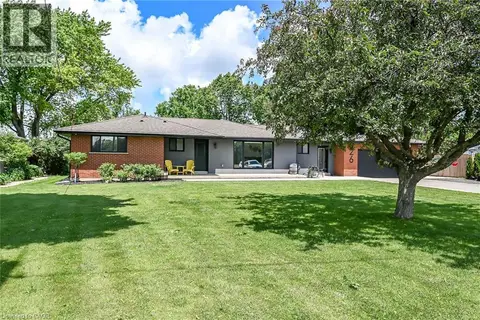 📷 50
$1,150,000
3+1 bd3 ba8 pk2432 ft²
26 KING Street
Burford, Burford
Detached · MLS® 40841816 · Royal LePage State Realty Inc.
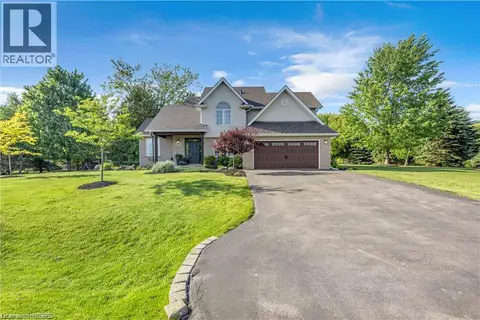 📷 33
$1,149,900
4 bd3 ba8 pk2011 ft²
25 BRIAN Drive
Burford, Burford
Detached · MLS® 40852402 · Re/Max Escarpment Realty Inc.
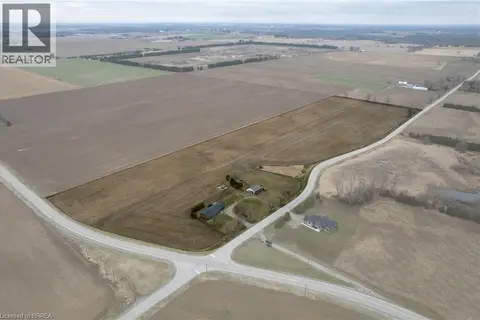 📷 32
$1,310,000
3+1 bd2 ba5 pk1535 ft²
58 TENTH CONCESSION Road
SW Rural, Burford
Detached · MLS® 40817169 · Re/Max Twin City Realty Inc