166 KING Street
Burford, Burford, N0E1A0
Listed by Re/Max Escarpment Realty Inc.
$999,999
- 3 bedrooms
- 4 bathrooms
- 12 parking
- 3489 sq ft
Listed 8 days ago · MLS® 40870670
About this home
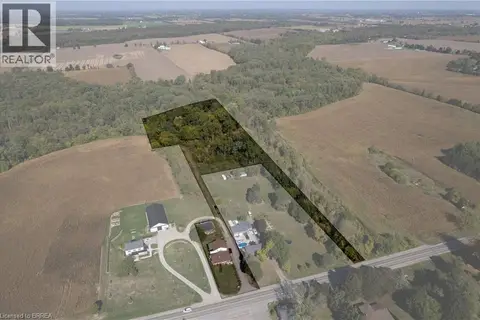
Welcome to 166 King Street in Burford! Situated on an impressive fully fenced 59 X 199 lot, this exceptional 2018-built home offers parking for 10 vehicles, irrigated gardens, a large detached heated workshop with 16ft ceilings, and dog kennels-ideal for hobbyists, craftsmen, project enthusiasts, and pet owners alike. Inside, this beautifully maintained home blends modern finishes with a warm, inviting atmosphere, offering 3 spacious bedrooms, 4 bathrooms, and a fully finished walk-up basement. The attached double garage features a convenient dog wash station, adding extra functionality for pet owners. The welcoming foyer includes a 2-piece powder room and garage access, leading into the bright open-concept main floor. The kitchen boasts quartz countertops, abundant cabinetry, matching stainless steel appliances, and a centre island with built-in dishwasher, double sink, and storage. The dining area offers plenty of natural light through oversized patio doors leading to the covered rear deck. The spacious living room is perfect for everyday living or entertaining, featuring plenty of natural light and a cozy fireplace with mantle. Upstairs are 3 generous bedrooms, including the primary suite with walk-in closet and 4-piece ensuite, plus a convenient bedroom-level laundry room and additional 4-piece bathroom. The finished basement provides a large recreation room and 3-piece bathroom, offering additional space for family, guests, or entertaining. Outside, the raised covered deck is perfect for relaxing or hosting, while the spacious yard, irrigated gardens, workshop, and dog kennels add exceptional functionality. Located in a friendly Burford neighbourhood just minutes from schools, restaurants, groceries, and everyday amenities, this property offers the perfect combination of modern comfort, space, and convenience. (id:66966)
Details
- Type
- Detached
- Style
- Other
- Size
- 3489 sq ft
- Basement
- Finished, Full
- Garage
- Garage
- Property tax
- $5,569
- Neighbourhood
- Burford
- Municipality
- Burford
Interior
- Bedrooms
- 3 above ground
- Fireplace
- Yes
- Appliances
- Washer, Refrigerator, Water softener, Dishwasher, Stove, Dryer, Central Vacuum - Roughed In
Heating, cooling and services
- Heating
- Forced air, Natural gas
- Air conditioning
- Central air conditioning
- Water and sewer
- Septic System
Building and exterior
- Year built
- 2018
- Foundation
- Poured Concrete
- Outdoor
- Brick, Vinyl siding
Parking
- Total parking
- 12
- Driveway and parking
- Attached Garage, Detached Garage
Rooms
| Room | Level | Size | Features |
|---|---|---|---|
| 3pc Bathroom | Basement | ||
| Recreation room | Basement | 20'3'' x 18'7'' | |
| Bedroom | Second level | 10'0'' x 15'4'' | |
| 4pc Bathroom | Second level | ||
| Laundry room | Second level | 7'5'' x 5'6'' | |
| Bedroom | Second level | 9'7'' x 14'2'' | |
| 4pc Ensuite bath | Second level | ||
| Primary Bedroom | Second level | 14'2'' x 15'11'' | |
| 2pc Bathroom | Main level | ||
| Living room | Main level | 15'6'' x 13'4'' | |
| Dinette | Main level | 14'6'' x 10'0'' | |
| Eat in kitchen | Main level | 14'6'' x 10'8'' |
Location
Location is approximate. See nearby homes on the map
Listed by Re/Max Escarpment Realty Inc..

REALTOR®, REALTORS®, and the REALTOR® logo are certification marks that are owned by REALTOR® Canada Inc. and licensed exclusively to The Canadian Real Estate Association (CREA). These certification marks identify real estate professionals who are members of CREA and who must abide by CREA’s By-Laws, Rules, and the REALTOR® Code. The MLS® trademark and the MLS® logo are owned by CREA and identify the professional real estate services provided by members of CREA.
The information contained on this site is based in whole or in part on information that is provided by members of The Canadian Real Estate Association, who are responsible for its accuracy. CREA reproduces and distributes this information as a service for its members and assumes no responsibility for its accuracy.
Similar homes nearby
See more in Burford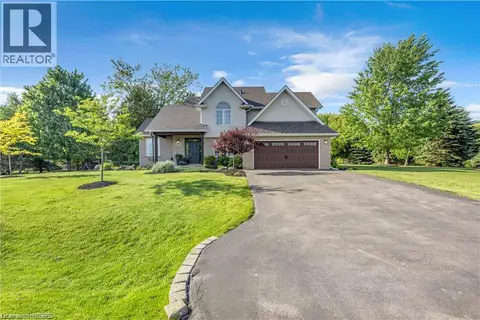 📷 33
$1,149,900
4 bd3 ba8 pk2011 ft²
25 BRIAN Drive
Burford, Burford
Detached · MLS® 40852402 · Re/Max Escarpment Realty Inc.
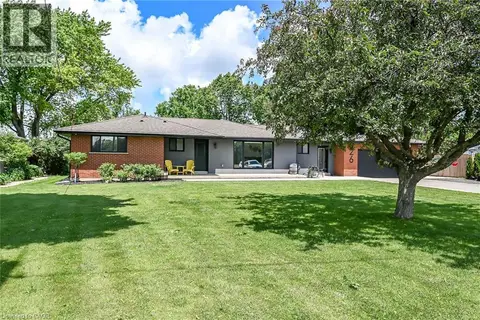 📷 50
$1,150,000
3+1 bd3 ba8 pk2432 ft²
26 KING Street
Burford, Burford
Detached · MLS® 40841816 · Royal LePage State Realty Inc.
 📷 45
$849,900
4 bd3 ba6 pk3893 ft²
149 KING Street
Burford, Burford
Detached · MLS® 40860426 · Royal LePage Brant Realty
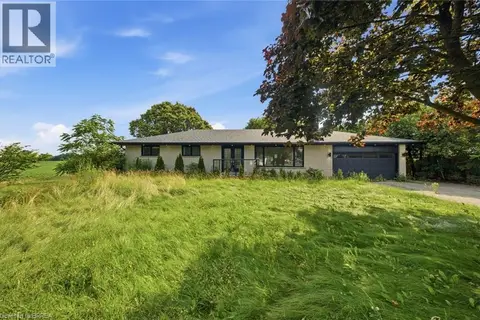 📷 40
$929,900
3+1 bd4 ba8 pk2851 ft²
360 BISHOPSGATE Road
SW Rural, Burford
Detached · MLS® 40863650 · Century 21 Heritage House Ltd
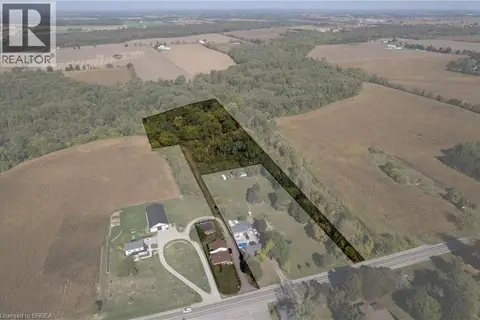 📷 28
$849,900
3 bd3 ba7 pk2137 ft²
206 KING Street
SW Rural, Burford
Detached · MLS® 40833341 · Re/Max Twin City Realty Inc
 📷 28
$849,900
3 bd3 ba7 pk2137 ft²
206 KING Street
SW Rural, Burford
Multiplex
Duplex · MLS® 40833335 · Re/Max Twin City Realty Inc