206 KING Street
SW Rural, Burford, N0E1A0
Listed by Re/Max Twin City Realty Inc
$849,900
- 3 bedrooms
- 3 bathrooms
- 7 parking
- 2137 sq ft
Listed 145 days ago · MLS® 40833341
About this home
Calling all investors and multi-generational households! Take note of 206 King St, Burford; a unique multi-residential property with Ag zoning, a detached garage and situated on 5.62 acres in Burford! A very rare find, indeed. The main level residence features a recently updated 1 bedroom (could easily be two again), 1.5 bath home with main floor laundry and open concept floorplan. The upper unit is 2 bedrooms and one bathroom with lovely tenants in place. Out back is the detached garage/workshop that is super handy and you have 5.62 acres to roam and explore. Approximately 3.5 acres at the back is in bush, pond and creek; fantastic for the angler, hunter or outdoorsman. Large driveway with plenty of parking for vehicles big and small. So many options and possibilities right here. Book your private viewing today. (id:66966)
Details
- Type
- Detached
- Size
- 2137 sq ft
- Basement
- Unfinished, Crawl space
- Garage
- Garage
- Property tax
- $3,178
- Neighbourhood
- SW Rural
- Municipality
- Burford
Interior
- Bedrooms
- 3 above ground
- Fireplace
- Yes
Heating, cooling and services
- Heating
- Forced air, Natural gas
- Air conditioning
- Central air conditioning
- Water and sewer
- Septic System
Building and exterior
- Year built
- 1958
- Outdoor
- Brick Veneer
Parking
- Total parking
- 7
- Driveway and parking
- Detached Garage
Rooms
| Room | Level | Size | Features |
|---|---|---|---|
| Workshop | Main level | 30'0'' x 36'0'' | |
| Bedroom | Second level | 11'3'' x 9'11'' | |
| Dining room | Second level | 5'8'' x 11'2'' | |
| Kitchen | Second level | 9'3'' x 11'2'' | |
| Bedroom | Second level | 11'5'' x 9'11'' | |
| 4pc Bathroom | Second level | ||
| Living room | Second level | 12'6'' x 13'4'' | |
| Primary Bedroom | Main level | 9'2'' x 13'9'' | |
| 4pc Bathroom | Main level | ||
| Laundry room | Main level | 7'7'' x 16'2'' | |
| 2pc Bathroom | Main level | ||
| Eat in kitchen | Main level | 11'5'' x 12'8'' | |
| Dining room | Main level | 15'0'' x 12'8'' | |
| Living room | Main level | 12'11'' x 21'4'' |
Location
Location is approximate. See nearby homes on the map
Listed by Re/Max Twin City Realty Inc.

REALTOR®, REALTORS®, and the REALTOR® logo are certification marks that are owned by REALTOR® Canada Inc. and licensed exclusively to The Canadian Real Estate Association (CREA). These certification marks identify real estate professionals who are members of CREA and who must abide by CREA’s By-Laws, Rules, and the REALTOR® Code. The MLS® trademark and the MLS® logo are owned by CREA and identify the professional real estate services provided by members of CREA.
The information contained on this site is based in whole or in part on information that is provided by members of The Canadian Real Estate Association, who are responsible for its accuracy. CREA reproduces and distributes this information as a service for its members and assumes no responsibility for its accuracy.
Similar homes nearby
See more in Burford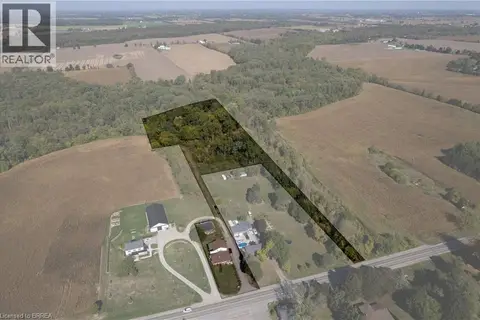 📷 28
$849,900
3 bd3 ba7 pk2137 ft²
206 KING Street
SW Rural, Burford
Multiplex
Duplex · MLS® 40833335 · Re/Max Twin City Realty Inc
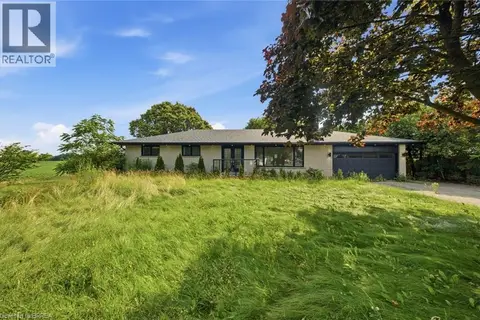 📷 40
$929,900
3+1 bd4 ba8 pk2851 ft²
360 BISHOPSGATE Road
SW Rural, Burford
Detached · MLS® 40863650 · Century 21 Heritage House Ltd
 📷 45
$849,900
4 bd3 ba6 pk3893 ft²
149 KING Street
Burford, Burford
Detached · MLS® 40860426 · Royal LePage Brant Realty
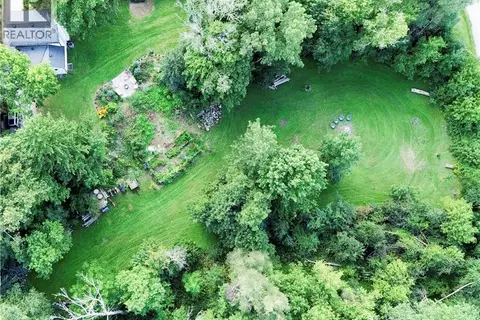 📷 25
$799,900
3 bd2 ba4 pk1306 ft²
60 SIXTH CONCESSION Road
Burford, Burford
Detached · MLS® 40861257 · Re/Max Midwestern Realty Inc
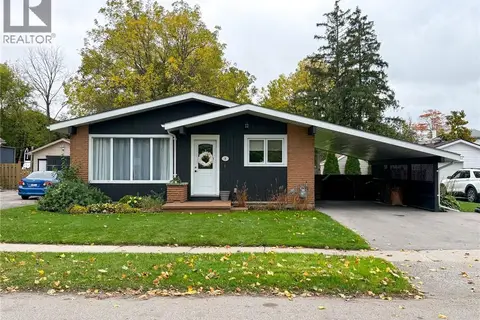 New
📷 49
$715,000
3+1 bd2 ba3 pk1939 ft²
8 RUTHERFORD Street
Burford, Burford
Detached · MLS® 40872614 · Progressive Realty Group Inc.
 📷 50
$999,999
3 bd4 ba12 pk3489 ft²
166 KING Street
Burford, Burford
Detached · MLS® 40870670 · Re/Max Escarpment Realty Inc.