2496 Crystal Dr
Courtenay West, Courtenay, BC, V9N9J9
Listed by Royal LePage-Comox Valley (CV)
$599,900
- 4 bedrooms
- 3 bathrooms
- 6 parking
- 2369 sq ft
Listed 105 days ago · MLS® 1042667
About this home
NEW PRICE! Tucked away on a no through road, this 0.26-acre lot you will find a lovingly maintained one-owner home that offers nearly 2,300 sq. ft. of versatile living space. Featuring 3 bedrooms plus a den or office that could easily serve as a 4th bedroom, 2 full bathrooms, a powder room, and bright living and dining areas. The finished basement offers endless possibilities for a family room, media room, games room, gym, or hobby space. Permitted upgrades include spacious workshop, and 200-amp electrical service with final Silver Label approval. Relax on the large rear deck overlooking a peaceful forested backdrop. An oversized driveway and single carport provide parking for up to 6 vehicles, including room for an RV or boat. Conveniently located close to schools, shopping, parks, and recreation, this well-cared-for property offers outstanding value, privacy, and potential. (id:66966)
Details
- Type
- Detached
- Size
- 2369 sq ft
- Property tax
- $2,636
- Neighbourhood
- Courtenay West
- Municipality
- Courtenay
Interior
- Fireplace
- No
- Appliances
- Washer, Refrigerator, Range - Electric, Dishwasher, Dryer
Heating, cooling and services
- Heating
- Baseboard heaters, Forced air, Electric
Building and exterior
- Year built
- 1977
Parking
- Total parking
- 6
- Driveway and parking
- Carport
Rooms
| Room | Level | Size | Features |
|---|---|---|---|
| Workshop | Other | 11'6 x 17'4 | |
| Workshop | Other | 22'8 x 26'11 | |
| Bathroom | Lower level | 2-Piece | |
| Bedroom | Lower level | 9'1 x 10'11 | |
| Other | Lower level | 16'11 x 16'6 | |
| Family room | Lower level | 18'1 x 22'6 | |
| Ensuite | Main level | 4'11 x 11'6 | |
| Primary Bedroom | Main level | 11'0 x 13'1 | |
| Bedroom | Main level | 8'10 x 11'6 | |
| Bathroom | Main level | 4'11 x 8'2 | |
| Bedroom | Main level | 8'0 x 11'1 | |
| Kitchen | Main level | 12'6 x 16'9 | |
| Living room | Main level | 12'8 x 13'7 | |
| Dining room | Main level | 8'6 x 9'6 |
Location
Location is approximate. See nearby homes on the map
Listed by Royal LePage-Comox Valley (CV).

REALTOR®, REALTORS®, and the REALTOR® logo are certification marks that are owned by REALTOR® Canada Inc. and licensed exclusively to The Canadian Real Estate Association (CREA). These certification marks identify real estate professionals who are members of CREA and who must abide by CREA’s By-Laws, Rules, and the REALTOR® Code. The MLS® trademark and the MLS® logo are owned by CREA and identify the professional real estate services provided by members of CREA.
The information contained on this site is based in whole or in part on information that is provided by members of The Canadian Real Estate Association, who are responsible for its accuracy. CREA reproduces and distributes this information as a service for its members and assumes no responsibility for its accuracy.
Similar homes nearby
See more in Courtenay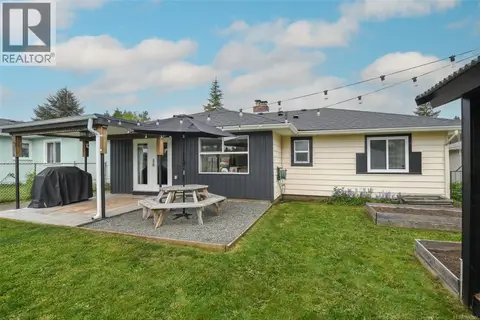 📷 33
$598,000
2 bd1 ba4 pk1183 ft²
656 14th St
Courtenay City, Courtenay
Detached · MLS® 1050527 · REMAX Ocean Pacific (CX)
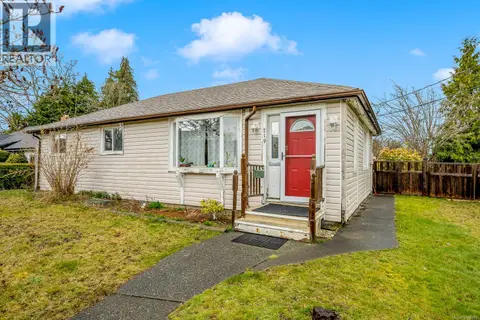 📷 32
$589,000
3 bd2 ba2 pk1463 ft²
719/721 8th St
Courtenay City, Courtenay
Detached · MLS® 1048284 · Engel & Volkers Vancouver Island North
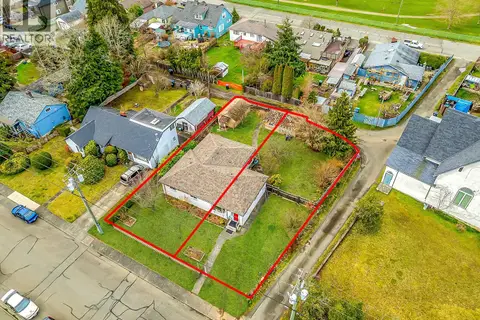 📷 34
$589,000
1712 ft²
719 / 721 8th St
Courtenay City, Courtenay
Multiplex
Multiplex · MLS® 1048896 · Engel & Volkers Vancouver Island North
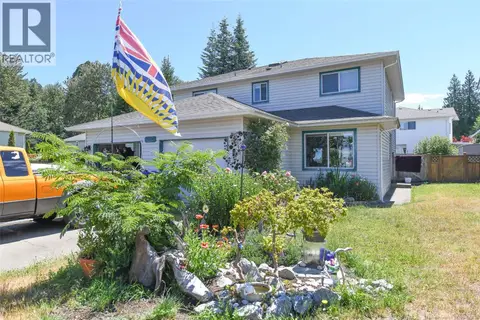 📷 21
$585,000
3 bd3 ba2 pk1448 ft²
B 2256 1st St
Courtenay City, Courtenay
Multiplex
Duplex · MLS® 1042431 · Royal LePage-Comox Valley (CV)
 📷 29
$624,900
3 bd1 ba4 pk1177 ft²
1965 Piercy Ave
Courtenay City, Courtenay
Detached · MLS® 1034927 · REMAX Ocean Pacific (Crtny)
 📷 26
$625,000
3 bd2 ba4 pk1597 ft²
2442 Fitzgerald Ave
Courtenay City, Courtenay
Detached · MLS® 1037110 · Royal LePage-Comox Valley (CV)
 📷 58
$630,000
3 bd1 ba6 pk1168 ft²
4931 Island Hwy N
Courtenay North, Courtenay
Mobile/Trailer · MLS® 1040978 · REMAX Ocean Pacific (Crtny)
 📷 30
$569,000
2 bd1 ba1 pk836 ft²
626 16th St
Courtenay City, Courtenay
Detached · MLS® 1050723 · eXp Realty (NA)