719/721 8th St
Courtenay City, Courtenay, BC, V9N1N6
Listed by Engel & Volkers Vancouver Island North
$589,000
- 3 bedrooms
- 2 bathrooms
- 2 parking
- 1463 sq ft
Listed 48 days ago · MLS® 1048284
About this home
This 3-bedroom, 2-bathroom rancher is currently tenanted, so there's income coming in while you decide what's next. It sits on two separate lots totalling roughly 9,583 sq. ft. With a 6-foot partial basement, detached garage, fenced yard and lane access, all in a highly walkable spot close to downtown shops, restaurants, services, recreation and transit. R4-B zoning opens the door to multi-residential and other permitted uses. A completed topographical survey and preliminary architectural work are already in hand, including one concept exploring around 14 missing-middle homes using smaller ground-oriented buildings and the existing lane network. It's a good starting point, or bring your own vision. Courtenay's OCP points to increased downtown density and future 5 to 8-storey buildings in this area. That's long-term planning direction, not current as-of-right now. Any redevelopment would still go through zoning, servicing, design and municipal approvals. (id:66966)
Details
- Type
- Detached
- Size
- 1463 sq ft
- Garage
- Garage
- Property tax
- $5,501
- Neighbourhood
- Courtenay City
- Municipality
- Courtenay
Interior
- Fireplace
- No
Heating, cooling and services
- Heating
- Baseboard heaters, Forced air, Electric
Building and exterior
- Year built
- 1949
Parking
- Total parking
- 2
- Driveway and parking
- Detached Garage, Garage, Street
Rooms
| Room | Level | Size | Features |
|---|---|---|---|
| Studio | Other | 11'6 x 19'5 | |
| Bathroom | Main level | 8'7 x 10'3 | |
| Bathroom | Main level | 5'4 x 7'4 | |
| Laundry room | Main level | 8'6 x 15'5 | |
| Bedroom | Main level | 10'4 x 10'8 | |
| Bedroom | Main level | 10'8 x 12'4 | |
| Primary Bedroom | Main level | 14'7 x 15'5 | |
| Kitchen | Main level | 11'1 x 11'4 | |
| Dining room | Main level | 11'6 x 13'0 | |
| Living room | Main level | 14'8 x 15'4 |
Location
Location is approximate. See nearby homes on the map
Listed by Engel & Volkers Vancouver Island North.

REALTOR®, REALTORS®, and the REALTOR® logo are certification marks that are owned by REALTOR® Canada Inc. and licensed exclusively to The Canadian Real Estate Association (CREA). These certification marks identify real estate professionals who are members of CREA and who must abide by CREA’s By-Laws, Rules, and the REALTOR® Code. The MLS® trademark and the MLS® logo are owned by CREA and identify the professional real estate services provided by members of CREA.
The information contained on this site is based in whole or in part on information that is provided by members of The Canadian Real Estate Association, who are responsible for its accuracy. CREA reproduces and distributes this information as a service for its members and assumes no responsibility for its accuracy.
Similar homes nearby
See more in Courtenay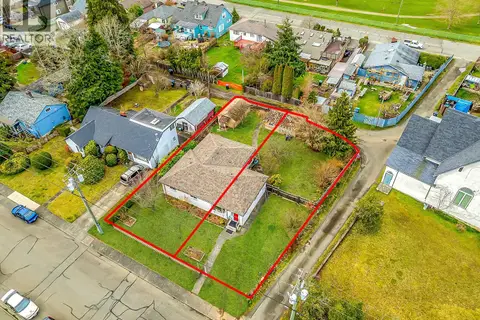 📷 34
$589,000
1712 ft²
719 / 721 8th St
Courtenay City, Courtenay
Multiplex
Multiplex · MLS® 1048896 · Engel & Volkers Vancouver Island North
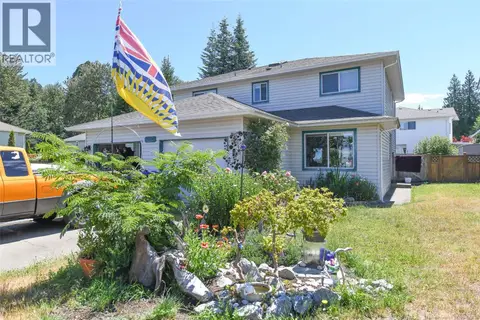 📷 21
$585,000
3 bd3 ba2 pk1448 ft²
B 2256 1st St
Courtenay City, Courtenay
Multiplex
Duplex · MLS® 1042431 · Royal LePage-Comox Valley (CV)
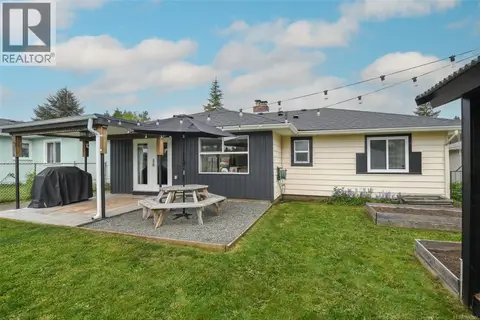 📷 33
$598,000
2 bd1 ba4 pk1183 ft²
656 14th St
Courtenay City, Courtenay
Detached · MLS® 1050527 · REMAX Ocean Pacific (CX)
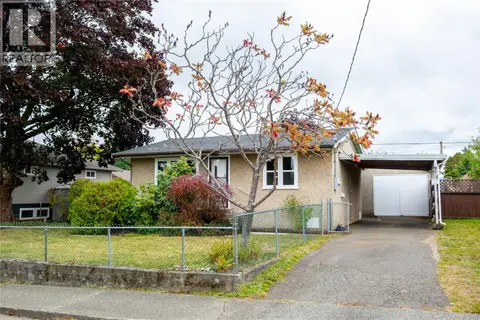 📷 30
$569,000
2 bd1 ba1 pk836 ft²
626 16th St
Courtenay City, Courtenay
Detached · MLS® 1050723 · eXp Realty (NA)
 📷 39
$559,000
2 bd2 ba2 pk1197 ft²
A 2179 Urquhart Ave
Courtenay City, Courtenay
Multiplex
Duplex · MLS® 1041587 · REMAX Ocean Pacific (CX)
 📷 29
$624,900
3 bd1 ba4 pk1177 ft²
1965 Piercy Ave
Courtenay City, Courtenay
Detached · MLS® 1034927 · REMAX Ocean Pacific (Crtny)
 📷 26
$625,000
3 bd2 ba4 pk1597 ft²
2442 Fitzgerald Ave
Courtenay City, Courtenay
Detached · MLS® 1037110 · Royal LePage-Comox Valley (CV)
 📷 30
$549,000
2 bd1 ba4 pk1021 ft²
A 770 Park Pl
Courtenay City, Courtenay
Multiplex
Duplex · MLS® 1052408 · Royal LePage-Comox Valley (CV)