2442 Fitzgerald Ave
Courtenay City, Courtenay, BC, V9N8K8
Listed by Royal LePage-Comox Valley (CV)
$625,000
- 3 bedrooms
- 2 bathrooms
- 4 parking
- 1597 sq ft
Listed 155 days ago · MLS® 1037110
About this home
Centrally located and just a short walk to Driftwood Mall, this versatile home offers two bedrooms and one bathroom on the main level, plus a one-bedroom, one-bathroom in-law suite in the basement. The main living area features a fireplace, thermal windows, updated light fixtures, and in-suite laundry, with a second washer and dryer located downstairs for added convenience. A spacious deck overlooks the large rear yard, which is fully fenced and offers excellent outdoor potential. The property also includes a large storage shed with both electricity and water, as well as a carport and additional storage area. With flexible living space and a convenient central location, this home offers great potential for extended family, guests, or additional accommodation needs. Quick possession. (id:66966)
Details
- Type
- Detached
- Size
- 1597 sq ft
- Property tax
- $4,958
- Neighbourhood
- Courtenay City
- Municipality
- Courtenay
Interior
- Fireplace
- Yes
- Appliances
- Washer, Refrigerator, Range - Electric, Dryer
Heating, cooling and services
- Heating
- Baseboard heaters, Electric, Wood
Building and exterior
- Year built
- 1976
Parking
- Total parking
- 4
- Driveway and parking
- Carport, Street
Rooms
| Room | Level | Size | Features |
|---|---|---|---|
| Living room | Lower level | 10'9 x 12'7 | |
| Bedroom | Lower level | 7'8 x 11'1 | |
| Kitchen | Lower level | 7'8 x 9'2 | |
| Bathroom | Lower level | 3-Piece | |
| Storage | Lower level | 3'6 x 6'2 | |
| Living room | Main level | 12'2 x 13'7 | |
| Dining room | Main level | 9'5 x 11'0 | |
| Kitchen | Main level | 10'8 x 11'2 | |
| Primary Bedroom | Main level | 10'0 x 13'9 | |
| Bedroom | Main level | 9'11 x 12'10 | |
| Entrance | Main level | 3'4 x 5'11 | |
| Bathroom | Main level | 4-Piece |
Location
Location is approximate. See nearby homes on the map
Listed by Royal LePage-Comox Valley (CV).

REALTOR®, REALTORS®, and the REALTOR® logo are certification marks that are owned by REALTOR® Canada Inc. and licensed exclusively to The Canadian Real Estate Association (CREA). These certification marks identify real estate professionals who are members of CREA and who must abide by CREA’s By-Laws, Rules, and the REALTOR® Code. The MLS® trademark and the MLS® logo are owned by CREA and identify the professional real estate services provided by members of CREA.
The information contained on this site is based in whole or in part on information that is provided by members of The Canadian Real Estate Association, who are responsible for its accuracy. CREA reproduces and distributes this information as a service for its members and assumes no responsibility for its accuracy.
Similar homes nearby
See more in Courtenay 📷 29
$624,900
3 bd1 ba4 pk1177 ft²
1965 Piercy Ave
Courtenay City, Courtenay
Detached · MLS® 1034927 · REMAX Ocean Pacific (Crtny)
 📷 38
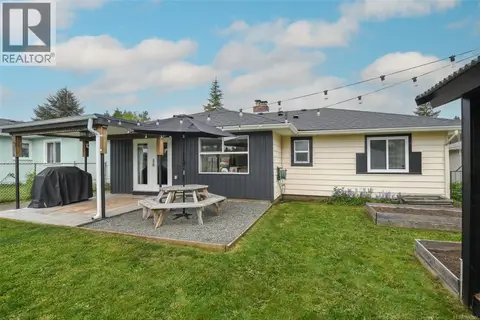
$649,000
6 bd3 ba5 pk2365 ft²
1655 15th St
Courtenay City, Courtenay
Detached · MLS® 1048018 · Engel & Volkers Vancouver Island North
 📷 33
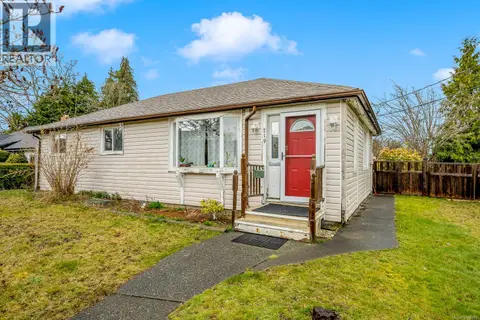
$598,000
2 bd1 ba4 pk1183 ft²
656 14th St
Courtenay City, Courtenay
Detached · MLS® 1050527 · REMAX Ocean Pacific (CX)
 📷 32
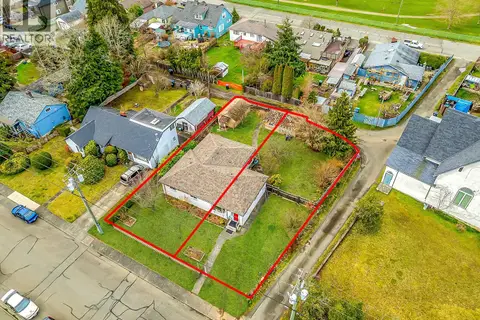
$589,000
3 bd2 ba2 pk1463 ft²
719/721 8th St
Courtenay City, Courtenay
Detached · MLS® 1048284 · Engel & Volkers Vancouver Island North
 📷 34
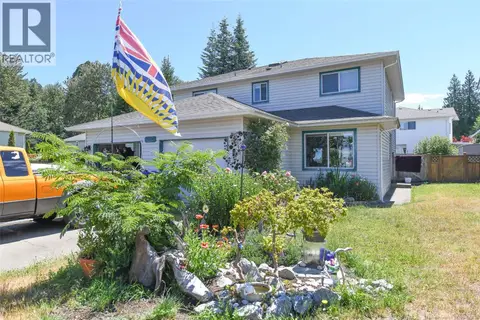
$589,000
1712 ft²
719 / 721 8th St
Courtenay City, Courtenay
Multiplex
Multiplex · MLS® 1048896 · Engel & Volkers Vancouver Island North
 📷 21
$585,000
3 bd3 ba2 pk1448 ft²
B 2256 1st St
Courtenay City, Courtenay
Multiplex
Duplex · MLS® 1042431 · Royal LePage-Comox Valley (CV)
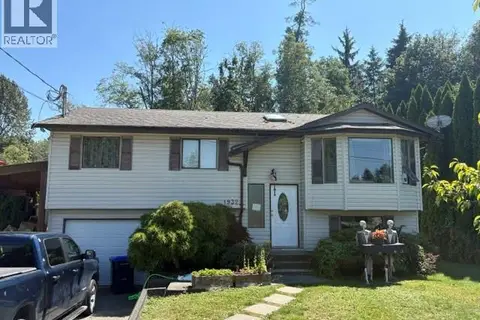 📷 6
$675,000
3 bd3 ba2 pk1685 ft²
1932 Embleton Cres
Courtenay City, Courtenay
Detached · MLS® 1045199 · Royal LePage Nanaimo Realty (NanIsHwyN)
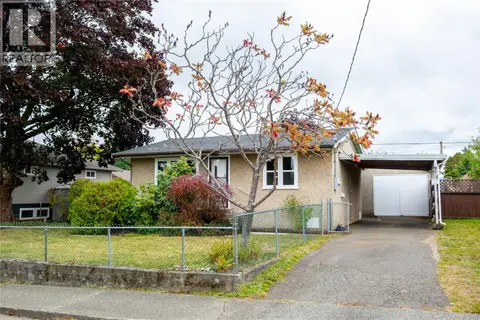 📷 30
$569,000
2 bd1 ba1 pk836 ft²
626 16th St
Courtenay City, Courtenay
Detached · MLS® 1050723 · eXp Realty (NA)