249 Citadel Point NW
Citadel, Calgary, AB, T3G5L2
Listed by CIR Realty
$367,888
- 3+1 bedrooms
- 3 bathrooms
- 2 parking
- 1240 sq ft
Listed 146 days ago · MLS® A2312827
About this home
This is the kind of listing buyers wait for.Renovated. Move-in ready. Backing onto green space. Fully finished walk-out basement. Two parking stalls right out front. Visitor parking directly beside the home. And located in one of NW Calgary’s most established family communities.Welcome to Citadel.From the moment you walk in, this home feels right. Natural light pours through the windows, the open-concept layout flows effortlessly, and the peaceful green space behind the home creates the kind of privacy buyers rarely find in this price range.The renovated main floor was designed for real life.Morning coffees before the day begins.Family dinners that turn into long conversations.Kids doing homework while dinner is being prepared.The kitchen features stainless steel appliances, reverse osmosis system, abundant cabinetry, and plenty of room for everyone to gather comfortably. A convenient half bath on the main floor makes everyday living and entertaining even easier.Upstairs, you’ll find 3 spacious bedrooms and a full bathroom, offering practical space and functionality for growing families, first-time buyers, or anyone looking for smart everyday living.But what truly sets this home apart?The walk-out basement.Fully finished and incredibly functional, this lower level offers flexibility most homes simply do not have. Featuring a spacious family room, 4th bedroom, 3-piece ensuite, additional storage, wash basin, medicine cabinet, mini fridge, microwave, and portable cooktop.Teen retreat.Guest suite.Home office.Multi-generational living.Gym.Media room.This home evolves with your lifestyle.Step outside onto your private deck overlooking the green space and pathways behind the home the perfect place to relax, unwind, or entertain.Visitor parking sits directly beside the unit, giving friends and family easy access right to your doorstep. Citadel Pointe is a well-managed, pet-friendly complex offering landscaped green spaces, snow removal, l awn care, and low-maintenance living.You’re walking distance to schools, playgrounds, tennis courts, parks, pathways, transit, and everyday amenities.Minutes from Crowfoot Crossing, you’ll enjoy quick access to restaurants, grocery stores, shopping, the YMCA, movie theatre, and public library. Plus, with direct access to Stoney Trail and major routes, commuting anywhere in the city becomes simple.Affordable homes are everywhere.Affordable homes with green space views, a walk-out basement, renovated interior, and a location that checks every box? (id:66966)
Details
- Type
- Condo Townhouse
- Size
- 1240 sq ft
- Basement
- Finished, Full, Separate entrance, Walk out
- Property tax
- $2,614 (2025)
- Maintenance fee
- $391/month
- Neighbourhood
- Citadel
- Municipality
- Calgary
Interior
- Bedrooms
- 3 above ground + 1 below
- Fireplace
- No
- Appliances
- Dishwasher, Stove, Microwave Range Hood Combo, Window Coverings, Garage door opener, Washer/Dryer Stack-Up
- Flooring
- Hardwood, Carpeted, Ceramic Tile
Heating, cooling and services
- Heating
- Forced air, Natural gas
Building and exterior
- Year built
- 2002
- Exterior
- Wood frame
- Foundation
- Poured Concrete
- Outdoor
- Stone, Vinyl siding
Parking
- Total parking
- 2
Condo
- Monthly fee
- $391
- Fee includes
- Property Management, Parking, Reserve Fund Contributions, Sewer
Rooms
| Room | Level | Size | Features |
|---|---|---|---|
| 2pc Bathroom | Main level | 4.33 Ft x 4.42 Ft | |
| Dining room | Main level | 14.25 Ft x 10.00 Ft | |
| Kitchen | Main level | 9.58 Ft x 9.33 Ft | |
| Living room | Main level | 14.42 Ft x 15.92 Ft | |
| 4pc Bathroom | Upper Level | 4.92 Ft x 8.83 Ft | |
| Bedroom | Upper Level | 12.25 Ft x 8.83 Ft | |
| Bedroom | Upper Level | 11.08 Ft x 9.92 Ft | |
| Primary Bedroom | Upper Level | 13.33 Ft x 13.50 Ft | |
| 3pc Bathroom | Basement | 4.92 Ft x 9.33 Ft | |
| Bedroom | Basement | 12.92 Ft x 9.92 Ft | |
| Family room | Basement | 12.58 Ft x 9.83 Ft | |
| Laundry room | Basement | 8.33 Ft x 5.67 Ft |
Location
Location is approximate. See nearby homes on the map
Listed by CIR Realty.

REALTOR®, REALTORS®, and the REALTOR® logo are certification marks that are owned by REALTOR® Canada Inc. and licensed exclusively to The Canadian Real Estate Association (CREA). These certification marks identify real estate professionals who are members of CREA and who must abide by CREA’s By-Laws, Rules, and the REALTOR® Code. The MLS® trademark and the MLS® logo are owned by CREA and identify the professional real estate services provided by members of CREA.
The information contained on this site is based in whole or in part on information that is provided by members of The Canadian Real Estate Association, who are responsible for its accuracy. CREA reproduces and distributes this information as a service for its members and assumes no responsibility for its accuracy.
Similar homes nearby
See more in Calgary 📷 40
$349,900
3 bd2 ba2 pk1221 ft²
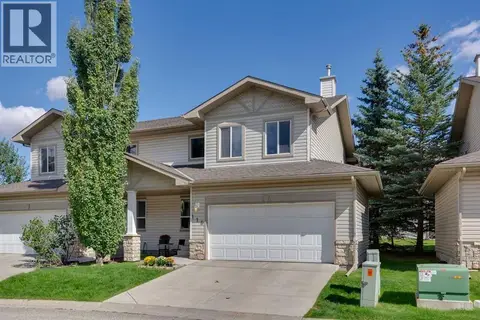
66 Citadel Point NW
Citadel, Calgary
Condo Townhouse · MLS® A2352104 · Charles
 📷 10
$339,900
2 bd2 ba2 pk970 ft²
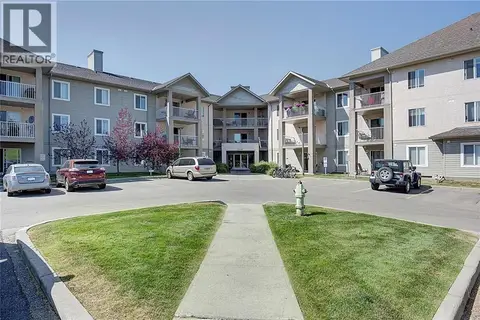
216, 2000 Citadel Meadow Point NW
Citadel, Calgary
Condo Apartment · MLS® A2331021 · MaxWell Capital Realty
 📷 38
$439,900
2 bd3 ba4 pk1359 ft²
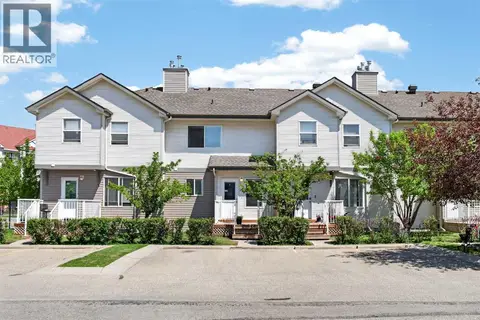
118 Citadel Meadow Gardens NW
Citadel, Calgary
Multiplex
Duplex · MLS® A2344063 · 2% Realty
 📷 35
$368,000
2 bd2 ba2 pk1161 ft²
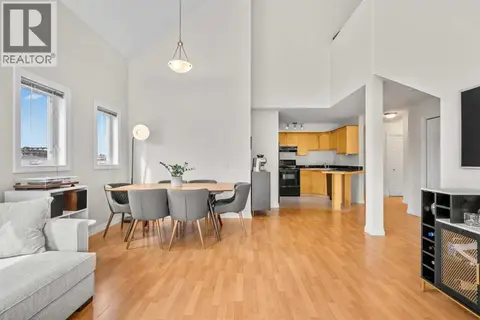
118 Royal Birch Villas NW
Royal Oak, Calgary
Condo Townhouse · MLS® A2329721 · RE/MAX First
 📷 41
$368,000
2 bd2 ba1 pk1146 ft²
407, 1631 28 Avenue SW
South Calgary, Calgary
Condo Apartment · MLS® A2340995 · eXp Realty
 📷 38
$368,000
2 bd2 ba1 pk886 ft²
503, 836 15 Avenue SW
Beltline, Calgary
Condo Apartment · MLS® A2347649 · Royal LePage Mission Real Estate
 📷 8
$367,395
2 bd2 ba1 pk938 ft²
1203, 47 Creekview Gardens SW
Pine Creek, Calgary
Condo Apartment · MLS® A2321151 · RE/MAX House of Real Estate
 📷 25
$369,000
2 bd2 ba1 pk871 ft²
1401, 215 13 Avenue SW
Beltline, Calgary
Condo Apartment · MLS® A2299345 · Bode Platform Inc.