1401, 215 13 Avenue SW
Beltline, Calgary, AB, T2R0V6
Listed by Bode Platform Inc.
$369,000
- 2 bedrooms
- 2 bathrooms
- 1 parking
- 871 sq ft
Listed 197 days ago · MLS® A2299345
About this home
Experience urban living at its finest in this beautifully maintained 2-bedroom residence located on the 14th floor of the prestigious Union Square building. This unit offers breathtaking city views through floor-to-ceiling windows and an open-concept layout that maximizes natural light. The modern kitchen features granite countertops and stainless steel appliances, flowing seamlessly into a spacious living area—perfect for entertaining. Both bedrooms are generously sized, providing comfort and style in one of Calgary’s most sought-after locations. Key Features: Prime Location: Steps away from top-rated restaurants, cafes, and Central Memorial Park. Spectacular Views: Elevated 14th-floor position overlooking the vibrant Beltline. 1 underground parking space & storage Ready for Move-in: Meticulously cared for and available for quick possession. (id:66966)
Details
- Type
- Condo Apartment
- Size
- 871 sq ft
- Property tax
- $2,808 (2025)
- Maintenance fee
- $766/month
- Neighbourhood
- Beltline
- Municipality
- Calgary
Interior
- Bedrooms
- 2 above ground
- Fireplace
- No
- Appliances
- Washer, Refrigerator, Oven - Electric, Cooktop - Electric, Dishwasher, Stove, Dryer, Microwave, Microwave Range Hood Combo, Window Coverings
- Flooring
- Vinyl Plank
Heating, cooling and services
- Heating
- Forced air, Natural gas
- Air conditioning
- Central air conditioning
Building and exterior
- Year built
- 2009
- Exterior
- Wood frame
- Foundation
- Poured Concrete
- Outdoor
- Brick
Parking
- Total parking
- 1
Condo
- Monthly fee
- $766
- Fee includes
- Ground Maintenance, Heat, Water, Reserve Fund Contributions, Sewer
Rooms
| Room | Level | Size | Features |
|---|---|---|---|
| 4pc Bathroom | Main level | .00 Ft x .00 Ft | |
| 3pc Bathroom | Main level | .00 Ft x .00 Ft | |
| Kitchen | Main level | 9.17 Ft x 16.17 Ft | |
| Dining room | Main level | 5.75 Ft x 14.17 Ft | |
| Living room | Main level | 11.58 Ft x 11.83 Ft | |
| Laundry room | Main level | 2.75 Ft x 4.08 Ft | |
| Primary Bedroom | Main level | 10.42 Ft x 12.58 Ft | |
| Bedroom | Main level | 10.17 Ft x 13.08 Ft |
Location
Location is approximate. See nearby homes on the map
Listed by Bode Platform Inc..

REALTOR®, REALTORS®, and the REALTOR® logo are certification marks that are owned by REALTOR® Canada Inc. and licensed exclusively to The Canadian Real Estate Association (CREA). These certification marks identify real estate professionals who are members of CREA and who must abide by CREA’s By-Laws, Rules, and the REALTOR® Code. The MLS® trademark and the MLS® logo are owned by CREA and identify the professional real estate services provided by members of CREA.
The information contained on this site is based in whole or in part on information that is provided by members of The Canadian Real Estate Association, who are responsible for its accuracy. CREA reproduces and distributes this information as a service for its members and assumes no responsibility for its accuracy.
Similar homes nearby
See more in Calgary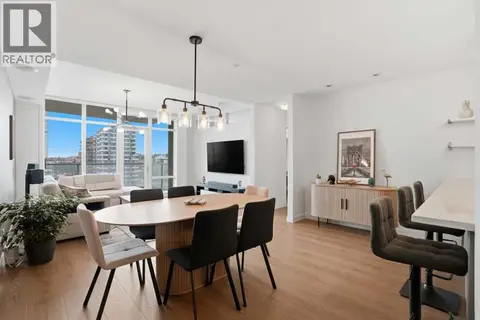 📷 43
$369,000
1 bd2 ba1 pk919 ft²
706, 530 12 Avenue SW
Beltline, Calgary
Condo Apartment · MLS® A2326165 · eXp Realty
 📷 49
$369,900
2 bd2 ba2 pk849 ft²
3507, 1188 3 Street SE
Beltline, Calgary
Condo Apartment · MLS® A2327884 · Greater Calgary Real Estate
 📷 50
$369,900
1 bd2 ba1 pk769 ft²
1103, 1500 7 Street SW
Beltline, Calgary
Condo Apartment · MLS® A2337430 · 2% Realty
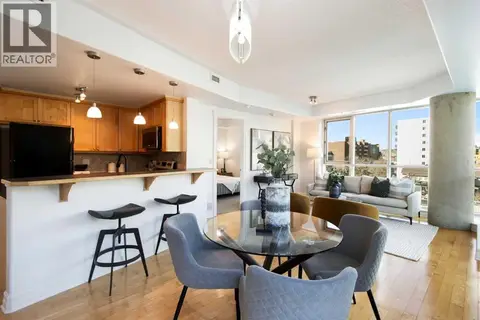 📷 34
$370,000
2 bd2 ba1 pk877 ft²
505, 836 15 Avenue SW
Beltline, Calgary
Condo Apartment · MLS® A2332024 · CIR Realty
 📷 26
$370,000
2 bd2 ba1 pk764 ft²
603, 1500 7 Street SW
Beltline, Calgary
Condo Apartment · MLS® A2335894 · Evertrust Realty
 📷 50
$370,000
2 bd2 ba1 pk823 ft²
1507, 1320 1 Street SE
Beltline, Calgary
Condo Apartment · MLS® A2345119 · Charles
 📷 38
$368,000
2 bd2 ba1 pk886 ft²
503, 836 15 Avenue SW
Beltline, Calgary
Condo Apartment · MLS® A2347649 · Royal LePage Mission Real Estate
 📷 30
$365,000
2 bd2 ba1 pk773 ft²
707, 303 13 Avenue SW
Beltline, Calgary
Condo Apartment · MLS® A2287740 · First Place Realty