2486 Skedans Rd
Thetis Heights, Langford, BC, V9B5H6
Listed by Royal LePage Coast Capital - Chatterton
$949,000
- 6 bedrooms
- 3 bathrooms
- 5 parking
- 2082 sq ft
Listed 36 days ago · MLS® 1048956
About this home
Perched atop Thetis Heights on a private setting, this spacious 6-bedroom home that includes a suite offers exceptional flexibility and value. Ideal for a growing or multi-generational family, the versatile floor plan provides plenty of room to spread out, while a heat pump ensures efficient year-round comfort. A rare highlight is the massive garage/workshop complete with heat, electricity (220 wiring) and plumbing—perfect for mechanics, tradespeople, hobbyists, or anyone needing serious workspace and storage. Enjoy privacy and space without sacrificing convenience, with Millstream Village, Costco, restaurants, shopping, schools, parks, recreation and everyday amenities just minutes away. Six bedrooms, suite potential, an incredible workshop and a sought-after location—all at a price that’s hard to beat. (id:66966)
Details
- Type
- Detached
- Size
- 2082 sq ft
- Garage
- Garage
- Property tax
- $4,364
- Maintenance fee
- $140/month
- Neighbourhood
- Thetis Heights
- Municipality
- Langford
Interior
- Fireplace
- Yes
- Appliances
- Washer, Refrigerator, Range - Electric, Dishwasher, Dryer
Heating, cooling and services
- Heating
- Heat Pump, Baseboard heaters, Electric
- Air conditioning
- See Remarks
Building and exterior
- Year built
- 2000
Parking
- Total parking
- 5
- Driveway and parking
- Detached Garage, Garage, RV
Condo
- Monthly fee
- $140
- View
- Mountain view
Rooms
| Room | Level | Size | Features |
|---|---|---|---|
| Storage | Lower level | 9'7 x 9'5 | |
| Entrance | Lower level | 9'5 | |
| Bedroom | Lower level | 11'3 | |
| Ensuite | Main level | 4-Piece | |
| Kitchen | Additional Accommodation | 9'8 x 12'7 | |
| Living room | Additional Accommodation | 11'10 | |
| Laundry room | Lower level | 8'4 x 6'4 | |
| Bedroom | Main level | 9'7 | |
| Bedroom | Lower level | 9'3 x 11'3 | |
| Bedroom | Main level | 9'10 | |
| Bedroom | Lower level | 11'5 x 11'5 | |
| Bathroom | Main level | 4-Piece | |
| Bathroom | Lower level | 4-Piece | |
| Primary Bedroom | Main level | 11'1 x 11'7 | |
| Kitchen | Main level | 12'4 x 9'10 | |
| Dining room | Main level | 11'4 x 11'3 | |
| Living room | Main level | 11'4 x 11'3 | |
| Entrance | Lower level | 10'3 x 6'4 |
Location
Location is approximate. See nearby homes on the map
Listed by Royal LePage Coast Capital - Chatterton.

REALTOR®, REALTORS®, and the REALTOR® logo are certification marks that are owned by REALTOR® Canada Inc. and licensed exclusively to The Canadian Real Estate Association (CREA). These certification marks identify real estate professionals who are members of CREA and who must abide by CREA’s By-Laws, Rules, and the REALTOR® Code. The MLS® trademark and the MLS® logo are owned by CREA and identify the professional real estate services provided by members of CREA.
The information contained on this site is based in whole or in part on information that is provided by members of The Canadian Real Estate Association, who are responsible for its accuracy. CREA reproduces and distributes this information as a service for its members and assumes no responsibility for its accuracy.
Similar homes nearby
See more in Langford 📷 54
$1,099,000
5 bd3 ba3 pk2273 ft²
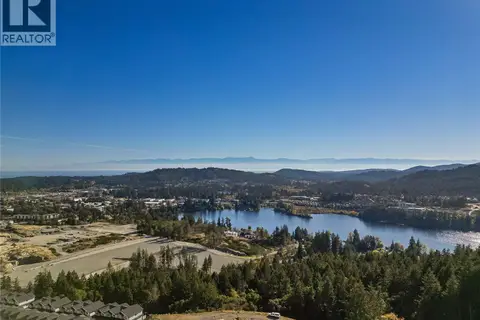
585 HANSEN Ave
Thetis Heights, Langford
Detached · MLS® 1051548 · RE/MAX Camosun
 📷 45
$949,999
4 bd4 ba2 pk2203 ft²
1416 Dolomite Ridge
Bear Mountain, Langford
Condo Townhouse · MLS® 1051273 · Royal LePage Coast Capital - Westshore
 📷 15
$950,000
3 bd2 ba2 pk1104 ft²
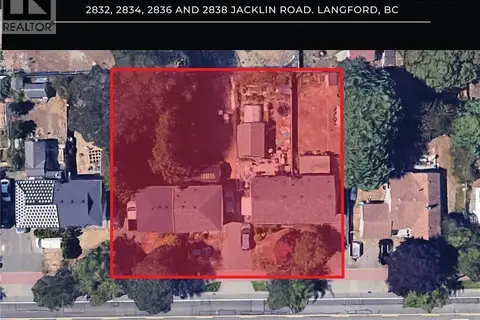
2832 Jacklin Rd
Langford Proper, Langford
Multiplex
Duplex · MLS® 1022589 · DFH Real Estate Ltd.
 📷 25
$959,900
2 bd2 ba1 pk1009 ft²
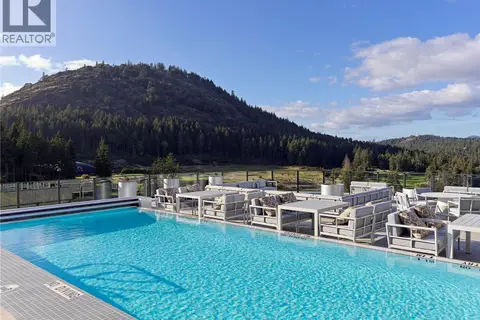
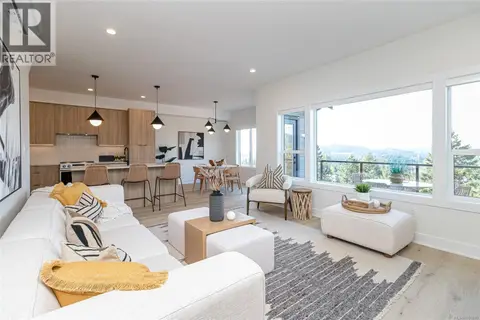
1604 2000 Hannington Rd
Bear Mountain, Langford
Pool
Condo Apartment · MLS® 1012861 · DFH Real Estate Ltd.
 📷 43
$959,999
4 bd4 ba2 pk2203 ft²
1408 Dolomite Ridge
Bear Mountain, Langford
Condo Townhouse · MLS® 1051686 · Royal LePage Coast Capital - Westshore

$925,000
3 bd3 ba2 pk1739 ft²
2095 Kingbird Dr
Bear Mountain, Langford
Condo Townhouse · MLS® 1048724 · Pemberton Holmes Ltd.
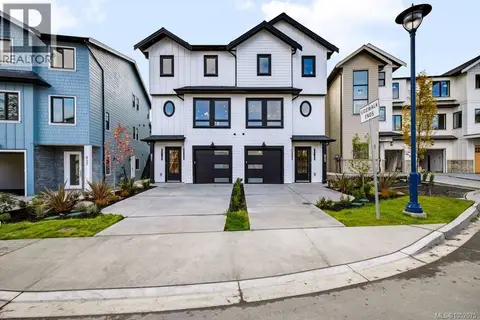 📷 39
$979,000
4 bd4 ba3 pk2257 ft²
821 Blackbird Pl
Bear Mountain, Langford
Multiplex
Duplex · MLS® 1052075 · Oakwyn Realty Ltd.
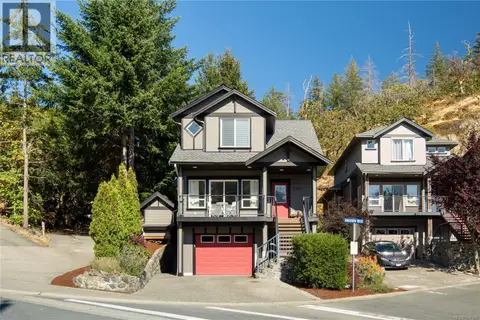 📷 47
$979,900
4 bd3 ba2 pk2120 ft²
569 Kingsview Ridge
Mill Hill, Langford
Detached · MLS® 1047151 · The Agency