2470 McKenzie Street
Main South, Penticton, BC, V2A6H7
Listed by eXp Realty
$769,900
- 3 bedrooms
- 2 bathrooms
- 3 parking
- 1881 sq ft
Listed 61 days ago · MLS® 10398288
About this home
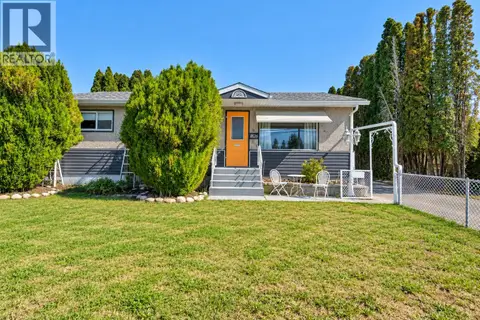
CLICK TO VIEW VIDEO: Are you looking for a family home where the project list has already been tackled? Welcome to 2470 McKenzie Street, an updated 3-bedroom, 2-bathroom Penticton home offering flexible living space, a great yard, and thoughtful improvements inside and out. The main level feels fresh and inviting with an updated kitchen and bathrooms, modern flooring, upgraded lighting, and a bright living room anchored by a stylish feature wall. Two bedrooms and a full bathroom complete the upper level. Downstairs adds serious flexibility with a spacious rec room, third bedroom, full bathroom, utility and storage rooms. Newly installed cabinetry and sink, fresh flooring and paint complete the space. Side-door access opens the door to extended family, teenagers, guests, or future suite potential. Outside, the flat, fully fenced backyard delivers the usable space families want for kids, pets, gardening, and entertaining. Major improvements include new windows and exterior doors, updated acrylic exterior finish and foundation paint. A covered carport with updated timber detailing provides off-street parking, with additional yard space offering potential to explore a future detached garage. Close to major shopping and everyday amenities, 2470 McKenzie Street combines updates, flexibility, and family-friendly living in one complete package. (id:66966)
Details
- Type
- Detached
- Style
- Ranch
- Size
- 1881 sq ft
- Basement
- Full
- Property tax
- $3,529
- Neighbourhood
- Main South
- Municipality
- Penticton
Interior
- Fireplace
- No
- Appliances
- Refrigerator, Oven - Electric, Dishwasher
Heating, cooling and services
- Heating
- Forced air, See remarks
- Air conditioning
- Central air conditioning
- Water and sewer
- Municipal sewage system
Building and exterior
- Style
- Ranch
- Year built
- 1968
- Roof
- Asphalt shingle
- Outdoor
- Stucco
Parking
- Total parking
- 3
- Driveway and parking
- Carport
Rooms
| Room | Level | Size | Features |
|---|---|---|---|
| 3pc Bathroom | Basement | ||
| Other | Basement | 9'10'' x 10'5'' | |
| Storage | Basement | 5'4'' x 14' | |
| Utility room | Basement | 14'9'' x 10' | |
| Recreation room | Basement | 19'5'' x 13'11'' | |
| Bedroom | Basement | 12'2'' x 9'10'' | |
| 4pc Bathroom | Main level | ||
| Bedroom | Main level | 12'2'' x 10'6'' | |
| Primary Bedroom | Main level | 10'9'' x 12'5'' | |
| Living room | Main level | 18'11'' x 12'5'' | |
| Dining room | Main level | 7'7'' x 11'1'' | |
| Kitchen | Main level | 9'3'' x 11'1'' |
Location
Location is approximate. See nearby homes on the map
Listed by eXp Realty.

REALTOR®, REALTORS®, and the REALTOR® logo are certification marks that are owned by REALTOR® Canada Inc. and licensed exclusively to The Canadian Real Estate Association (CREA). These certification marks identify real estate professionals who are members of CREA and who must abide by CREA’s By-Laws, Rules, and the REALTOR® Code. The MLS® trademark and the MLS® logo are owned by CREA and identify the professional real estate services provided by members of CREA.
The information contained on this site is based in whole or in part on information that is provided by members of The Canadian Real Estate Association, who are responsible for its accuracy. CREA reproduces and distributes this information as a service for its members and assumes no responsibility for its accuracy.
Similar homes nearby
See more in Penticton 📷 43
$774,900
4 bd2 ba2 pk1849 ft²
299 Roy Avenue
Main South, Penticton
Pool
Detached · MLS® 10394228 · Chamberlain Property Group
 📷 16
$775,000
105 Lee Avenue
Main South, Penticton
Pool
Vacant Land · MLS® 10394084 · Royal LePage Locations West
 📷 9
$749,900
2 bd1 ba1 pk936 ft²
52 Okanagan Avenue W
Main South, Penticton
Fixer-upper
Detached · MLS® 10386623 · Chamberlain Property Group
 📷 15
$794,999
3 bd2 ba3 pk1904 ft²
20 Green Avenue
Main South, Penticton
Detached · MLS® 10393600 · Royal LePage Parkside Realty
 📷 9
$799,000
2564 South Main Street
Main South, Penticton
Vacant Land · MLS® 10399619 · Royal LePage Locations West
 📷 41
$819,000
3 bd3 ba5 pk1670 ft²
331 Sudbury Avenue
Main South, Penticton
Detached · MLS® 10392334 · RE/MAX Sabre Realty Group
 📷 49
$719,000
3 bd2 ba4 pk1780 ft²
184 MCGRAW Court
Main South, Penticton
Detached · MLS® 10402293 · Royal LePage Parkside Realty
 📷 52
$699,900
4 bd1 ba6 pk1261 ft²
1826 Fairford Drive
Main South, Penticton
Detached · MLS® 10401434 · Chamberlain Property Group