1826 Fairford Drive
Main South, Penticton, BC, V2A6C8
Listed by Chamberlain Property Group
$699,900
- 4 bedrooms
- 1 bathrooms
- 6 parking
- 1261 sq ft
Listed 30 days ago · MLS® 10401434
About this home
A solid opportunity in a convenient Penticton location. 1826 Fairford Drive sits on a generous 10,454 sq. ft. lot with alley access and plenty of room for parking, RVs, gardening or simply enjoying the outdoor space. The 1,261 sq. ft. main floor offers three bedrooms, a full bathroom, a comfortable living room and a practical kitchen. Downstairs, the partially finished basement adds a large family room, and 4th bedroom workshop, storage and additional flexibility for a buyer looking for more usable space. The home has seen a number of updates over the years, including newer flooring, paint, appliances and hot water tank. Forced-air heating and wall-unit cooling provide year-round comfort. The location is another strong point, with schools, shopping, parks and recreation all close by. Whether you're looking for a family home, a property with room for your projects, or a large Penticton lot with future possibilities, this one is worth a look. (id:66966)
Details
- Type
- Detached
- Style
- Ranch
- Size
- 1261 sq ft
- Property tax
- $3,556
- Neighbourhood
- Main South
- Municipality
- Penticton
Interior
- Fireplace
- No
- Appliances
- Washer, Refrigerator, Range - Gas, Dryer, Hood Fan
- Flooring
- Vinyl, Wood
Heating, cooling and services
- Heating
- Forced air
- Air conditioning
- Wall unit
- Water and sewer
- Municipal sewage system
Building and exterior
- Style
- Ranch
- Year built
- 1960
- Roof
- Asphalt shingle
- Outdoor
- Wood, Stucco
Parking
- Total parking
- 6
- Driveway and parking
- RV, Additional Parking
Rooms
| Room | Level | Size | Features |
|---|---|---|---|
| Workshop | Basement | 19'6'' x 11'10'' | |
| Utility room | Basement | 8'5'' x 11'11'' | |
| Family room | Basement | 22'1'' x 14'4'' | |
| Storage | Basement | 8'5'' x 11'11'' | |
| Bedroom | Basement | 14'11'' x 12'11'' | |
| Living room | Main level | 15'3'' x 13'3'' | |
| Laundry room | Main level | 8'10'' x 6'9'' | |
| Kitchen | Main level | 15'3'' x 12'7'' | |
| Primary Bedroom | Main level | 8'10'' x 12'4'' | |
| Bedroom | Main level | 9'10'' x 9'4'' | |
| Bedroom | Main level | 9'10'' x 9'5'' | |
| 4pc Bathroom | Main level |
Location
Location is approximate. See nearby homes on the map
Listed by Chamberlain Property Group.

REALTOR®, REALTORS®, and the REALTOR® logo are certification marks that are owned by REALTOR® Canada Inc. and licensed exclusively to The Canadian Real Estate Association (CREA). These certification marks identify real estate professionals who are members of CREA and who must abide by CREA’s By-Laws, Rules, and the REALTOR® Code. The MLS® trademark and the MLS® logo are owned by CREA and identify the professional real estate services provided by members of CREA.
The information contained on this site is based in whole or in part on information that is provided by members of The Canadian Real Estate Association, who are responsible for its accuracy. CREA reproduces and distributes this information as a service for its members and assumes no responsibility for its accuracy.
Similar homes nearby
See more in Penticton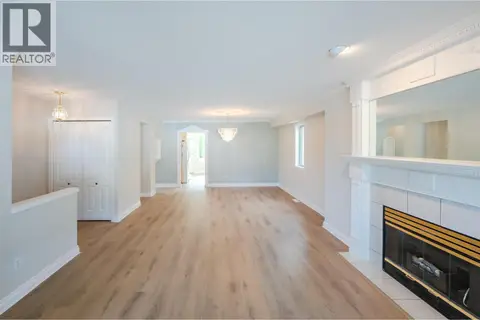 📷 44
$690,000
2 bd2 ba2 pk1470 ft²
3333 South Main Street Unit# 53
Main South, Penticton
Pool
Detached · MLS® 10394942 · Royal LePage Locations West
 📷 35
$689,000
2 bd2 ba3 pk1071 ft²
4744 Lakeside Road
Main South, Penticton
Waterfront
Detached · MLS® 10398714 · 2 Percent Realty Interior Inc.
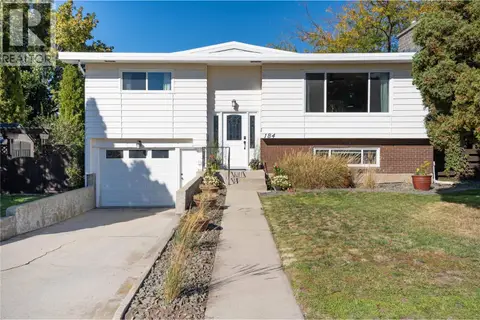 📷 49
$719,000
3 bd2 ba4 pk1780 ft²
184 MCGRAW Court
Main South, Penticton
Detached · MLS® 10402293 · Royal LePage Parkside Realty
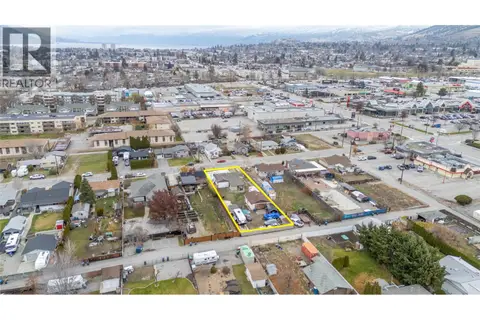 📷 9
$749,900
2 bd1 ba1 pk936 ft²
52 Okanagan Avenue W
Main South, Penticton
Fixer-upper
Detached · MLS® 10386623 · Chamberlain Property Group
 📷 12
$649,000
79 Okanagan Avenue W
Main South, Penticton
Vacant Land · MLS® 10394913 · Chamberlain Property Group
 New
📷 37
$649,000
4 bd2 ba3 pk2319 ft²
2625 South Main Street
Main South, Penticton
Detached · MLS® 10403587 · Chamberlain Property Group
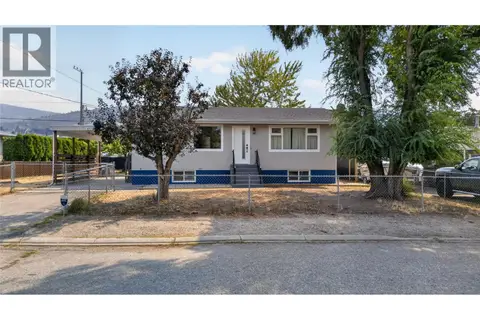 📷 26
$769,900
3 bd2 ba3 pk1881 ft²
2470 McKenzie Street
Main South, Penticton
Detached · MLS® 10398288 · eXp Realty
 📷 43
$774,900
4 bd2 ba2 pk1849 ft²
299 Roy Avenue
Main South, Penticton
Pool
Detached · MLS® 10394228 · Chamberlain Property Group