20 Green Avenue
Main South, Penticton, BC, V2A7Z2
Listed by Royal LePage Parkside Realty
$794,999
- 3 bedrooms
- 2 bathrooms
- 3 parking
- 1904 sq ft
Listed 107 days ago · MLS® 10393600
About this home
Ideal starter home for the young family or retirement home for the empty nestor! This 3 bdrm + den home has been very well updated over the years. Not much extra funds needed here unless one wants to improve the space. Upstairs has an open floor plan with 2 bdrms. Mstr has a pocket door into the main bathroom. Downstairs features the 3rd bdrm, large laundry room and storage with a large size rec room for the kids. All windows except for 2 small kitchen windows are replaced. Detached garage measuring 21*23 for the gentleman who wants to tinker. Home is close to both elementary and high school as well as shopping. Easy to show. (id:66966)
Details
- Type
- Detached
- Size
- 1904 sq ft
- Basement
- Full, Remodeled Basement
- Garage
- Garage
- Property tax
- $4,243
- Neighbourhood
- Main South
- Municipality
- Penticton
Interior
- Fireplace
- No
- Appliances
- Refrigerator, Oven - Electric, Dishwasher, Washer & Dryer
Heating, cooling and services
- Heating
- Forced air
- Air conditioning
- Central air conditioning
- Water and sewer
- Municipal sewage system
Building and exterior
- Year built
- 1985
- Roof
- Asphalt shingle
- Outdoor
- Stucco, Vinyl siding
Parking
- Total parking
- 3
- Driveway and parking
- Detached Garage
Rooms
| Room | Level | Size | Features |
|---|---|---|---|
| Full bathroom | Basement | ||
| Living room | Basement | 8' x 9' | |
| Bedroom | Basement | 13' x 9' | |
| Laundry room | Basement | 12' x 13' | |
| Recreation room | Basement | 13' x 19' | |
| Bedroom | Main level | 10' x 11'3'' | |
| Dining room | Main level | 8' x 11'6'' | |
| Full ensuite bathroom | Main level | ||
| Living room | Main level | 15' x 16'3'' | |
| Kitchen | Main level | 8' x 11'6'' | |
| Primary Bedroom | Main level | 11'6'' x 11'9'' |
Location
Location is approximate. See nearby homes on the map
Listed by Royal LePage Parkside Realty.

REALTOR®, REALTORS®, and the REALTOR® logo are certification marks that are owned by REALTOR® Canada Inc. and licensed exclusively to The Canadian Real Estate Association (CREA). These certification marks identify real estate professionals who are members of CREA and who must abide by CREA’s By-Laws, Rules, and the REALTOR® Code. The MLS® trademark and the MLS® logo are owned by CREA and identify the professional real estate services provided by members of CREA.
The information contained on this site is based in whole or in part on information that is provided by members of The Canadian Real Estate Association, who are responsible for its accuracy. CREA reproduces and distributes this information as a service for its members and assumes no responsibility for its accuracy.
Similar homes nearby
See more in Penticton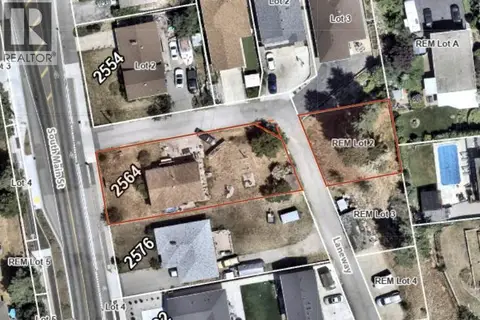 📷 9
$799,000
2564 South Main Street
Main South, Penticton
Vacant Land · MLS® 10399619 · Royal LePage Locations West
 📷 16
$775,000
105 Lee Avenue
Main South, Penticton
Pool
Vacant Land · MLS® 10394084 · Royal LePage Locations West
 📷 43
$774,900
4 bd2 ba2 pk1849 ft²
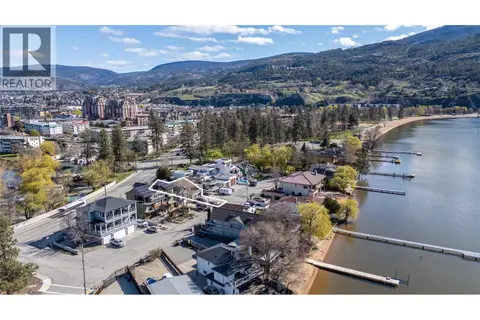
299 Roy Avenue
Main South, Penticton
Pool
Detached · MLS® 10394228 · Chamberlain Property Group
 📷 41
$819,000
3 bd3 ba5 pk1670 ft²
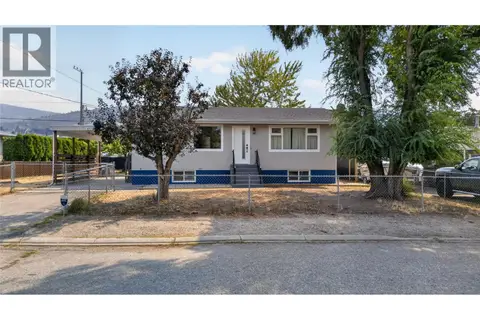
331 Sudbury Avenue
Main South, Penticton
Detached · MLS® 10392334 · RE/MAX Sabre Realty Group
 📷 26
$769,900
3 bd2 ba3 pk1881 ft²
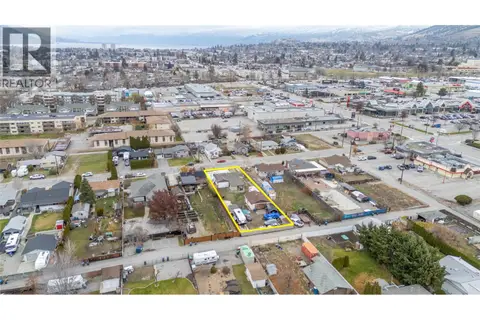
2470 McKenzie Street
Main South, Penticton
Detached · MLS® 10398288 · eXp Realty
 📷 9
$749,900
2 bd1 ba1 pk936 ft²
52 Okanagan Avenue W
Main South, Penticton
Fixer-upper
Detached · MLS® 10386623 · Chamberlain Property Group
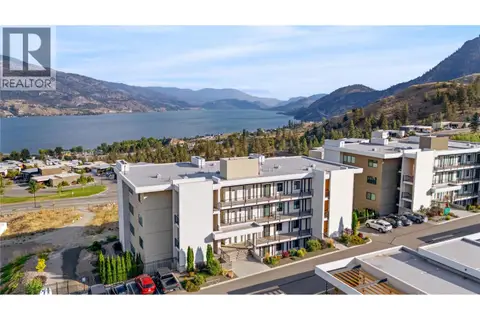 📷 28
$850,000
2 bd2 ba2 pk1432 ft²
400 Vista Park Unit# 422
Main South, Penticton
Pool
Apartment · MLS® 10398926 · Real Broker B.C. Ltd
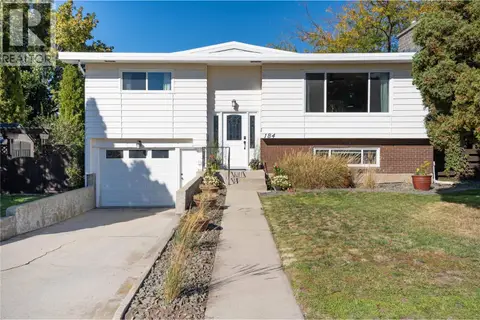 📷 49
$719,000
3 bd2 ba4 pk1780 ft²
184 MCGRAW Court
Main South, Penticton
Detached · MLS® 10402293 · Royal LePage Parkside Realty