2450 OVERTON Drive
Brant Hills, Burlington, L7P4B5
Listed by RE/MAX Escarpment Realty Inc.
$1,080,000
- 3+2 bedrooms
- 4 bathrooms
- 4 parking
- 1950 sq ft
Listed today · MLS® 40873055
About this home
If you're the family looking for room to grow, a neighbourhood you'll be proud to call home, and green space just outside your door, welcome to 2450 Overton Road. Nestled in the highly sought-after, family-friendly community of Brant Hills, just steps from the Greenbelt and minutes to top-rated schools, parks, restaurants, shopping, and convenient highway access, this detached two-storey carpet-free home offers 2,789 sq. ft. of finished living space with 3+2 bedrooms and 3.5 bathrooms. Thoughtfully designed for modern family living, the spacious layout offers exceptional flexibility with generous principal rooms, well-proportioned bedrooms, and a fully finished lower level ideal for guests, a home office, or additional living space. Offering an excellent opportunity to add value through cosmetic renovations and personalized updates, this property presents the perfect canvas to make it your own. Outside, an expansive raised deck overlooks the fully fenced backyard, creating the perfect setting for entertaining, relaxing, or letting kids and pets enjoy the outdoors. Combining space, functionality, future potential, and an exceptional location, this is a home designed to accommodate every stage of family life. (id:66966)
Details
- Type
- Detached
- Style
- Other
- Size
- 1950 sq ft
- Basement
- Finished, Full
- Garage
- Garage
- Property tax
- $5,684
- Neighbourhood
- Brant Hills
- Municipality
- Burlington
Interior
- Bedrooms
- 3 above ground + 2 below
- Fireplace
- Yes
- Appliances
- Washer, Refrigerator, Dishwasher, Stove, Dryer
Heating, cooling and services
- Heating
- Forced air, Natural gas
- Air conditioning
- Central air conditioning
- Water and sewer
- Municipal sewage system
Building and exterior
- Year built
- 1987
- Foundation
- Poured Concrete
- Outdoor
- Brick, Aluminum siding
Parking
- Total parking
- 4
- Driveway and parking
- Attached Garage
Rooms
| Room | Level | Size | Features |
|---|---|---|---|
| 4pc Bathroom | Basement | ||
| 4pc Bathroom | Second level | ||
| 4pc Bathroom | Second level | ||
| 2pc Bathroom | Main level | ||
| Bedroom | Basement | 12'0'' x 18'0'' | |
| Bedroom | Basement | 10'0'' x 12'0'' | |
| Bedroom | Second level | 10'11'' x 11'3'' | |
| Bedroom | Second level | 10'8'' x 1'5'' | |
| Bedroom | Second level | 11'5'' x 13'10'' | |
| Family room | Main level | 12'10'' x 18'3'' | |
| Laundry room | Main level | 6'4'' x 10'11'' | |
| Breakfast | Main level | 9'11'' x 11'1'' | |
| Kitchen | Main level | 10'0'' x 11'0'' | |
| Dining room | Main level | 9'10'' x 11'5'' | |
| Living room | Main level | 11'0'' x 14'4'' |
Location
Location is approximate. See nearby homes on the map
Listed by RE/MAX Escarpment Realty Inc..

REALTOR®, REALTORS®, and the REALTOR® logo are certification marks that are owned by REALTOR® Canada Inc. and licensed exclusively to The Canadian Real Estate Association (CREA). These certification marks identify real estate professionals who are members of CREA and who must abide by CREA’s By-Laws, Rules, and the REALTOR® Code. The MLS® trademark and the MLS® logo are owned by CREA and identify the professional real estate services provided by members of CREA.
The information contained on this site is based in whole or in part on information that is provided by members of The Canadian Real Estate Association, who are responsible for its accuracy. CREA reproduces and distributes this information as a service for its members and assumes no responsibility for its accuracy.
Similar homes nearby
See more in Burlington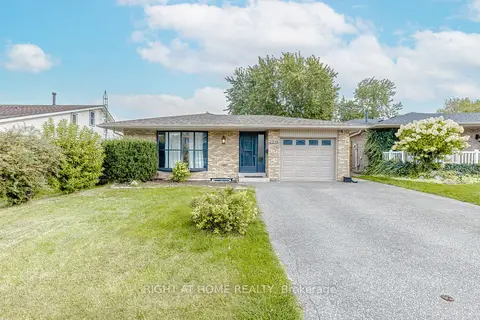 📷 49
$1,099,000
≈ $4,813/mo mortgage · 20% down
3+4 bd4 ba3 pk1100-1500 ft²
2358 Arnold Crescent
Brant Hills, Burlington
Basement suiteSchool 2 min walkPark nearby
Detached · MLS® W14089772 · RIGHT AT HOME REALTY
 📷 50
$1,099,000
3+4 bd4 ba3 pk1180 ft²
2358 ARNOLD Crescent
Brant Hills, Burlington
Detached · MLS® 40871999 · Right at Home Realty
 📷 38
$1,099,900
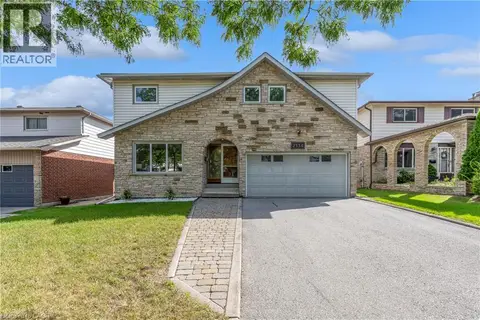
4 bd3 ba4 pk2092 ft²
2134 CARTIER Crescent
Brant Hills, Burlington
Pool
Detached · MLS® 40862471 · Keller Williams Complete Realty
 📷 38
$1,099,900
4 bd3 ba4 pk
2134 CARTIER CRESCENT
Brant Hills, Burlington
Pool
Detached · MLS® W13790086 · KELLER WILLIAMS COMPLETE REALTY
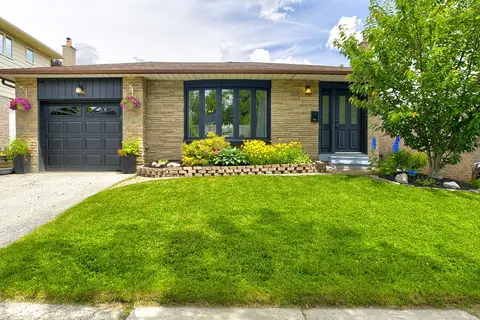 📷 34🎥 Tour
$1,149,000
Reduced $20,000 (↓ 2%)
≈ $5,031/mo mortgage · 20% down
3+1 bd4 ba3 pk1100-1500 ft²
2379 Duncaster Drive
Brant Hills, Burlington
PoolSchool 4 min walk
Detached · MLS® W13775344 · CENTURY 21 HERITAGE GROUP LTD.
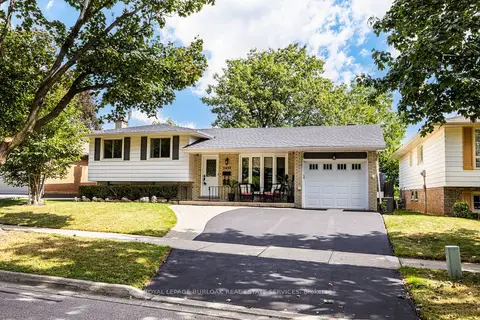 📷 35
$999,999
Reduced $50,000 (↓ 5%)
≈ $4,379/mo mortgage · 20% down
3+2 bd3 ba3 pk1100-1500 ft²
2037 Mountain Grove Avenue
Brant Hills, Burlington
GO station 2.8 kmWalkableSchool 6 min walk
Detached · MLS® W13808184 · ROYAL LEPAGE BURLOAK REAL ESTATE SERVICES
 📷 35
$999,999
3+2 bd3 ba3 pk2313 ft²
2037 MOUNTAIN GROVE Avenue
Brant Hills, Burlington
Detached · MLS® 40863203 · Royal LePage Burloak Real Estate Services
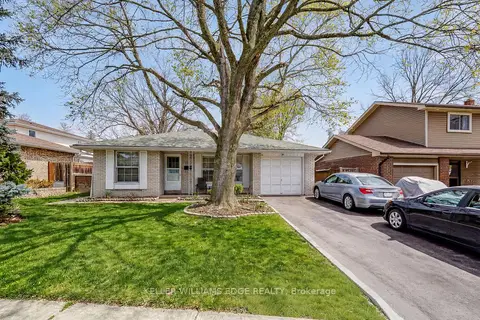 📷 23
$999,900
≈ $4,379/mo mortgage · 20% down
3 bd2 ba5 pk1100-1500 ft²
2145 Sandringham Drive
Brant Hills, Burlington
Basement suiteWalkablePark nearby
Detached · MLS® W13724042 · KELLER WILLIAMS EDGE REALTY