2134 CARTIER CRESCENT
Brant Hills, Burlington, L7P2Z5
Listed by KELLER WILLIAMS COMPLETE REALTY
$1,099,900
- 4 bedrooms
- 3 bathrooms
- 4 parking
Listed 36 days ago · MLS® W13790086
About this home
Welcome to 2134 Cartier Crescent, a lovingly maintained family home nestled in Burlington's highly sought-after Brant Hills community. Proudly cared for by the same owner for more than 45 years, this home reflects a level of pride of ownership that's increasingly difficult to find. Offering approximately 2,100 square feet above grade (excluding walkout basement), the thoughtfully designed layout provides generous principal rooms and a solid foundation for the next family to make it their own. Beautiful custom oak cabinetry throughout the kitchen and bathrooms showcases quality craftsmanship, while decades of meticulous maintenance mean the important investments have already been made. Quality replacement windows and exterior doors, an updated furnace and air conditioning system, newer water heater, and a quality roof allow you to focus on personalizing the home rather than replacing major components. The unfinished walk-out basement offers outstanding potential to create additional living space tailored to your family's needs, whether it's a recreation room, home gym, workshop, or future in-law suite. Step outside to a private, pool-ready backyard that's truly a blank canvas. Surrounded by tasteful perimeter gardens and backing directly onto school greenspace with no rear neighbours, it's an ideal setting for entertaining, family gatherings, or creating your own backyard oasis. Located in one of Burlington's most established neighbourhoods, you'll enjoy easy access to excellent schools, parks, walking trails, community centres, shopping, transit, and major commuter routes, all while enjoying the mature trees and welcoming atmosphere that have made Brant Hills such a desirable place to call home. This is a rare opportunity to own an exceptionally well-maintained home where the care that's gone into it over the past four decades provides the perfect foundation for the next chapter. (id:66966)
Details
- Type
- Detached
- Basement
- Unfinished, Full
- Garage
- Garage
- Property tax
- $5,919 (2026)
- Neighbourhood
- Brant Hills
- Municipality
- Burlington (Brant Hills)
Interior
- Bedrooms
- 4 above ground
- Fireplace
- Yes
- Appliances
- Washer, Refrigerator, Water softener, Dishwasher, Stove, Dryer, Microwave, Water Treatment, Window Coverings
Heating, cooling and services
- Heating
- Forced air, Natural gas
- Air conditioning
- Central air conditioning, Air exchanger
- Water and sewer
- Sanitary sewer
Building and exterior
- Foundation
- Poured Concrete
- Outdoor
- Vinyl siding, Brick Facing
Parking
- Total parking
- 4
- Driveway and parking
- Attached Garage, Garage
Rooms
| Room | Level | Size | Features |
|---|---|---|---|
| Kitchen | Main level | 5.26 × 2.82 m (17'3" × 9'3") | |
| Primary Bedroom | Second level | 4.34 × 4.88 m (14'3" × 16') | |
| Bathroom | Second level | 1.8 × 1.4 m (5'11" × 4'7") | |
| Laundry room | Basement | 4.57 × 2.51 m (15' × 8'3") | |
| Living room | Main level | 4.88 × 3.38 m (16' × 11'1") | |
| Family room | Main level | 3.78 × 5.33 m (12'5" × 17'6") | |
| Dining room | Main level | 3.1 × 2.72 m (10'2" × 8'11") | |
| Bathroom | Main level | 2.11 × 1.02 m (6'11" × 3'4") | |
| Foyer | Main level | 6.07 × 1.96 m (19'11" × 6'5") | |
| Bathroom | Second level | 2.44 × 2.51 m (8' × 8'3") | |
| Bedroom | Second level | 4.04 × 4.01 m (13'3" × 13'2") | |
| Bedroom | Second level | 2.97 × 3.94 m (9'9" × 12'11") | |
| Bedroom | Second level | 3.23 × 2.9 m (10'7" × 9'6") |
Location
Location is approximate. See nearby homes on the map
Listed by KELLER WILLIAMS COMPLETE REALTY.

REALTOR®, REALTORS®, and the REALTOR® logo are certification marks that are owned by REALTOR® Canada Inc. and licensed exclusively to The Canadian Real Estate Association (CREA). These certification marks identify real estate professionals who are members of CREA and who must abide by CREA’s By-Laws, Rules, and the REALTOR® Code. The MLS® trademark and the MLS® logo are owned by CREA and identify the professional real estate services provided by members of CREA.
The information contained on this site is based in whole or in part on information that is provided by members of The Canadian Real Estate Association, who are responsible for its accuracy. CREA reproduces and distributes this information as a service for its members and assumes no responsibility for its accuracy.
Similar homes nearby
See more in Burlington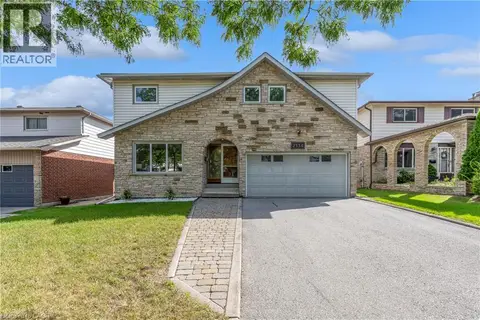 📷 38
$1,099,900
4 bd3 ba4 pk2092 ft²
2134 CARTIER Crescent
Brant Hills, Burlington
Pool
Detached · MLS® 40862471 · Keller Williams Complete Realty
 📷 49
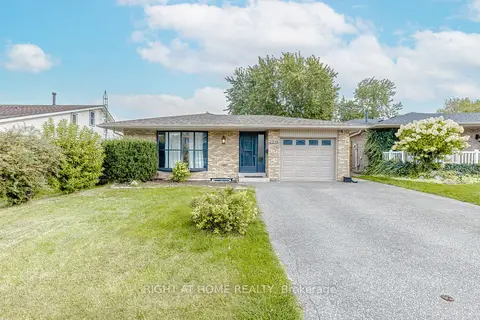
$1,099,000
≈ $4,813/mo mortgage · 20% down
3+4 bd4 ba3 pk1100-1500 ft²
2358 Arnold Crescent
Brant Hills, Burlington
Basement suiteSchool 2 min walkPark nearby
Detached · MLS® W14089772 · RIGHT AT HOME REALTY
 📷 50
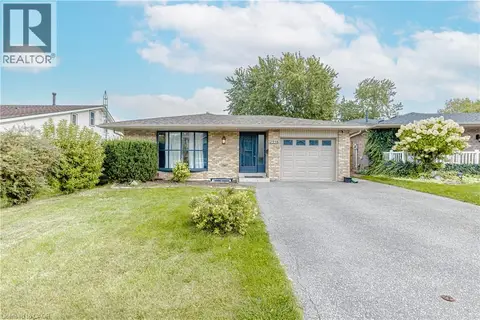
$1,099,000
3+4 bd4 ba3 pk1180 ft²
2358 ARNOLD Crescent
Brant Hills, Burlington
Detached · MLS® 40871999 · Right at Home Realty
 New
📷 50
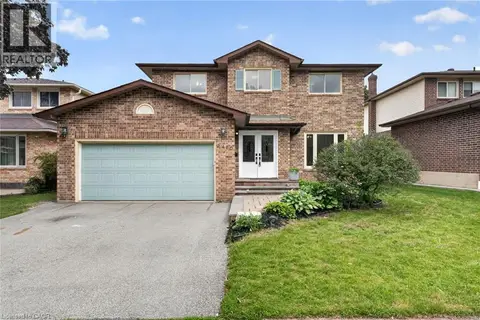
$1,080,000
3+2 bd4 ba4 pk1950 ft²
2450 OVERTON Drive
Brant Hills, Burlington
Detached · MLS® 40873055 · RE/MAX Escarpment Realty Inc.
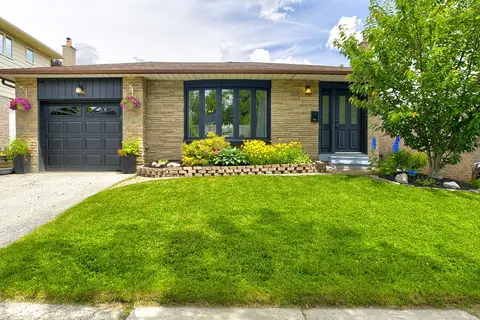 📷 34🎥 Tour
$1,149,000
Reduced $20,000 (↓ 2%)
≈ $5,031/mo mortgage · 20% down
3+1 bd4 ba3 pk1100-1500 ft²
2379 Duncaster Drive
Brant Hills, Burlington
PoolSchool 4 min walk
Detached · MLS® W13775344 · CENTURY 21 HERITAGE GROUP LTD.
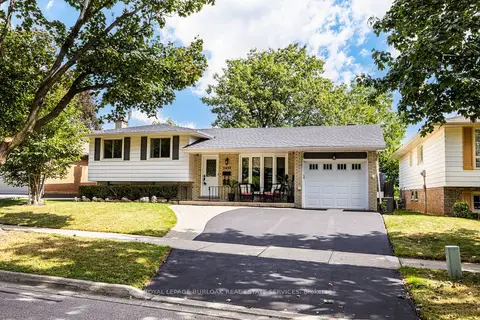 📷 35
$999,999
Reduced $50,000 (↓ 5%)
≈ $4,379/mo mortgage · 20% down
3+2 bd3 ba3 pk1100-1500 ft²
2037 Mountain Grove Avenue
Brant Hills, Burlington
GO station 2.8 kmWalkableSchool 6 min walk
Detached · MLS® W13808184 · ROYAL LEPAGE BURLOAK REAL ESTATE SERVICES
 📷 35
$999,999
3+2 bd3 ba3 pk2313 ft²
2037 MOUNTAIN GROVE Avenue
Brant Hills, Burlington
Detached · MLS® 40863203 · Royal LePage Burloak Real Estate Services
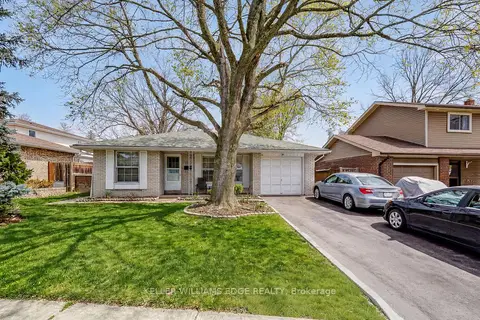 📷 23
$999,900
≈ $4,379/mo mortgage · 20% down
3 bd2 ba5 pk1100-1500 ft²
2145 Sandringham Drive
Brant Hills, Burlington
Basement suiteWalkablePark nearby
Detached · MLS® W13724042 · KELLER WILLIAMS EDGE REALTY