2037 MOUNTAIN GROVE Avenue
Brant Hills, Burlington, L7P2H8
Listed by Royal LePage Burloak Real Estate Services
$999,999
- 3+2 bedrooms
- 3 bathrooms
- 3 parking
- 2313 sq ft
Listed 30 days ago · MLS® 40863203
About this home
Lovely multifaceted side split family home in Brant Hills neighbourhood! This 3+2 bedroom, 2.5 bathroom home has over 2,300 square feet of living space throughout the four levels and walks-up to the large backyard! The main floor follows a traditional floor plan, the foyer offers a great transitional space from outside to inside and opens up to the spacious living room with a west-facing bay window. The updated kitchen features stone countertops, white cupboards, stainless steel appliances and flows directly to the dining alcove with a walkout to the sunroom and backyard. The upper level features updated flooring throughout the 3 spacious bedrooms and a 3-piece bathroom with ensuite privilege to the primary bedroom. The lower levels cozy recreation room is newly carpeted with a gas-fireplace to enjoy in the cold winters. The lower level is complete with a 4th bedroom, 4-piece bathroom and walk-up adding a ton of potential to the property. The bonus basement space features a 5th bedroom, office space, laundry room and a convenient 2-piece bathroom. The tree lined backyard is ready for a Buyer to make their own and backs onto recreational green space for added privacy. With 1-car garage and 2-car laneway and conveniently located close to shops, restaurants, schools and the Escarpment and trails in North Burlington! (id:66966)
Details
- Type
- Detached
- Style
- Other
- Size
- 2313 sq ft
- Basement
- Finished, Full
- Garage
- Garage
- Property tax
- $5,513
- Neighbourhood
- Brant Hills
- Municipality
- Burlington
Interior
- Bedrooms
- 3 above ground + 2 below
- Fireplace
- No
Heating, cooling and services
- Heating
- Forced air, Natural gas
- Air conditioning
- Central air conditioning
- Water and sewer
- Municipal sewage system
Building and exterior
- Outdoor
- Brick, Aluminum siding
Parking
- Total parking
- 3
- Driveway and parking
- Attached Garage
Rooms
| Room | Level | Size | Features |
|---|---|---|---|
| 2pc Bathroom | Basement | 3'3'' x 7'8'' | |
| Office | Basement | 12'9'' x 16'3'' | |
| Laundry room | Basement | 5'1'' x 5'5'' | |
| Bedroom | Basement | 11'8'' x 14'11'' | |
| 4pc Bathroom | Lower level | 4'11'' x 7'11'' | |
| Bedroom | Lower level | 8'1'' x 12'9'' | |
| Recreation room | Lower level | 13'1'' x 17'7'' | |
| 3pc Bathroom | Second level | 7'1'' x 9'8'' | |
| Bedroom | Second level | 9'0'' x 10'1'' | |
| Bedroom | Second level | 8'7'' x 13'7'' | |
| Primary Bedroom | Second level | 10'9'' x 13'7'' | |
| Sunroom | Main level | 12'0'' x 12'1'' | |
| Kitchen | Main level | 8'1'' x 13'8'' | |
| Dining room | Main level | 9'1'' x 10'0'' | |
| Living room | Main level | 11'11'' x 17'2'' |
Location
Location is approximate. See nearby homes on the map
Listed by Royal LePage Burloak Real Estate Services.

REALTOR®, REALTORS®, and the REALTOR® logo are certification marks that are owned by REALTOR® Canada Inc. and licensed exclusively to The Canadian Real Estate Association (CREA). These certification marks identify real estate professionals who are members of CREA and who must abide by CREA’s By-Laws, Rules, and the REALTOR® Code. The MLS® trademark and the MLS® logo are owned by CREA and identify the professional real estate services provided by members of CREA.
The information contained on this site is based in whole or in part on information that is provided by members of The Canadian Real Estate Association, who are responsible for its accuracy. CREA reproduces and distributes this information as a service for its members and assumes no responsibility for its accuracy.
Similar homes nearby
See more in Burlington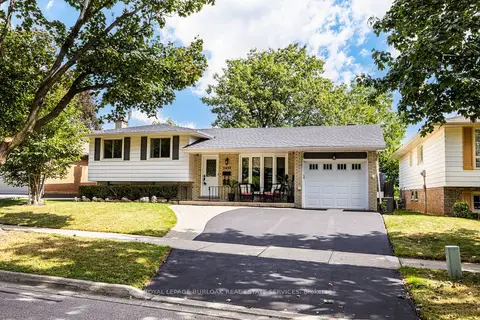 📷 35
$999,999
Reduced $50,000 (↓ 5%)
≈ $4,379/mo mortgage · 20% down
3+2 bd3 ba3 pk1100-1500 ft²
2037 Mountain Grove Avenue
Brant Hills, Burlington
GO station 2.8 kmWalkableSchool 6 min walk
Detached · MLS® W13808184 · ROYAL LEPAGE BURLOAK REAL ESTATE SERVICES
 📷 23
$999,900
≈ $4,379/mo mortgage · 20% down
3 bd2 ba5 pk1100-1500 ft²
2145 Sandringham Drive
Brant Hills, Burlington
Basement suiteWalkablePark nearby
Detached · MLS® W13724042 · KELLER WILLIAMS EDGE REALTY
 📷 24
$999,900
3 bd2 ba5 pk1869 ft²
2145 SANDRINGHAM Drive
Brant Hills, Burlington
Detached · MLS® 40859080 · Keller Williams Edge Realty
 📷 49🎥 Tour
$999,000
≈ $4,375/mo mortgage · 20% down
3+1 bd4 ba4 pk1500-2000 ft²
3098 Driftwood Drive
Brant Hills, Burlington
Detached · MLS® W13688194 · RE/MAX WEST REALTY INC.
 Open Sat 2 pm
📷 41
$949,900
Reduced $50,000 (↓ 5%)
≈ $4,160/mo mortgage · 20% down
3+2 bd3 ba3 pk1100-1500 ft²
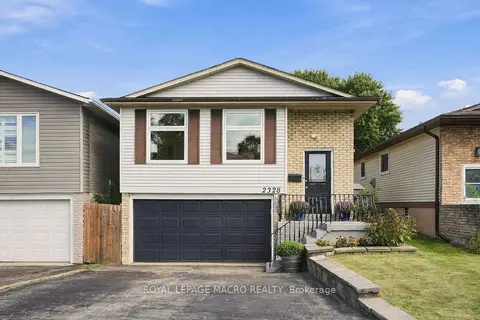
2328 Malcolm Crescent
Brant Hills, Burlington
School 5 min walk
Detached · MLS® W13821088 · ROYAL LEPAGE MACRO REALTY
 📷 41
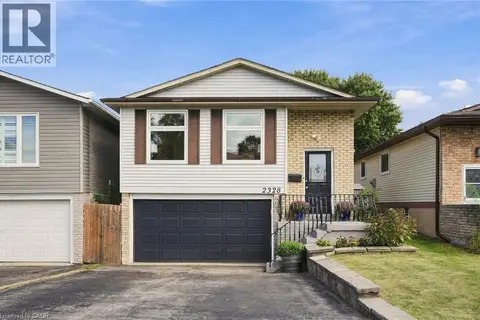
$949,900
3+2 bd3 ba3 pk1827 ft²
2328 MALCOLM Crescent
Brant Hills, Burlington
Detached · MLS® 40865118 · Royal LePage Macro Realty
 📷 33
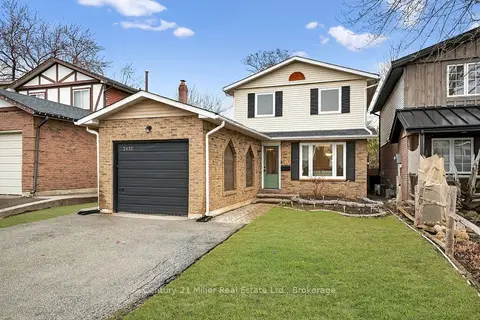
$939,000
≈ $4,112/mo mortgage · 20% down
3 bd2 ba3 pk1100-1500 ft²
2451 Malcolm Crescent
Brant Hills, Burlington
School 4 min walkPark nearby
Detached · MLS® W13571144 · Century 21 Miller Real Estate Ltd., Brokerage
 New
📷 50
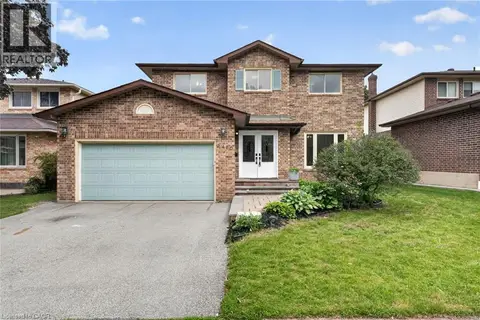
$1,080,000
3+2 bd4 ba4 pk1950 ft²
2450 OVERTON Drive
Brant Hills, Burlington
Detached · MLS® 40873055 · RE/MAX Escarpment Realty Inc.